Nest and Compass
Search
Leave a Message
By providing your contact information to Nest | Syndi Zaiger Group, your personal information will be processed in accordance with Nest | Syndi Zaiger Group's Privacy Policy. By checking the box(es) below, you consent to receive communications regarding your real estate inquiries and related marketing and promotional updates in the manner selected by you. For SMS text messages, message frequency varies. Message and data rates may apply. You may opt out of receiving further communications from Nest | Syndi Zaiger Group at any time. To opt out of receiving SMS text messages, reply STOP to unsubscribe.
Thank you for your message. We will be in touch with you shortly.
Explore Our Properties

Property Description

This charming 3-bedroom ranch in a desirable neighborhood offers the perfect blend of one-level living with ample potential for expansion. The home has been tastefully updated, featuring a beautiful kitchen with an island, seamlessly connected to a sitting area with a cozy gas fireplace--a perfect spot for gathering and relaxation. Flowing effortlessly from the kitchen, the large dining room and generous living room, complete with an additional fireplace, create a welcoming atmosphere for entertaining or everyday comfort. A delightful 3-season porch provides an ideal space to unwind, offering a peaceful retreat throughout the year. The heated basement is full of opportunity, whether for bonus rooms, a home office, or a recreation space, making this property as versatile as it is inviting. A new roof, new heating system, and renovated kitchen make this home perfectly suited to move right in. Don't miss out on this exceptional home that combines modern upgrades, warmth, and room to grow!

Overview

Property Status
Sold
Date Sold
October 8, 2025
Lot Size
0.29 Acres
MLS ID
73387789
Property Type
Residential
Year Built
1960

Features & Amenities

Total Area
2,161 Sq.Ft.
Neighborhood
Hamilton/Wenham
Architecture Styles
Ranch
Garage Spaces
1.0
Water Source
Public
Utilities
for Gas Range, for Electric Dryer, Washer Hookup
Roof
Shingle
Lot Features
Cleared, Level
Parking
Attached, Paved Drive, Off Street, Paved
Heat Type
Baseboard, Natural Gas
Air Conditioning
Window Unit(s)
Laundry Room
In Basement, Electric Dryer Hookup, Washer Hookup
Fireplace
Family Room, Living Room
Appliances
Gas Water Heater, Range, Dishwasher, Refrigerator, Freezer, Washer, Dryer, Range Hood
Other Interior Features
Bonus Room, Loft, Internet Available - Unknown
Sewer
Private Sewer
Substructure
Concrete Perimeter, Slab
Other Exterior Features
Porch - Enclosed, Rain Gutters, Storage, Screens
Elementary School
Winthrop
Middle School
Mrms
High School
Hwrhs
Sales Price
$820,000
Real Estate Tax
$10,714/yr
Zoning
R1A

Downloads

Gray single-story house with an attached garage, covered entry, and stone path across the front lawn.

Schedule a Tour

We would love to help you see this beautiful home! As a full-service brokerage, we can help you tour. Please submit an offer, and answer questions about the buying process.
Thank you

for your interest in 56 Postgate Rd, Hamilton, MA 01982

I'm Interested In

56 Postgate Rd

Equestrian statue of George Washington in a landscaped park with colorful flower beds.

Explore Hamilton/Wenham

Hamilton and Wenham have a lush green landscape with gorgeous equestrian properties and a friendly tight-knit community.

read more
56 Postgate Rd
Navigate

Our Featured Listings

A curated collection of homes currently available, hand-selected for their quality, location, and lifestyle appeal.

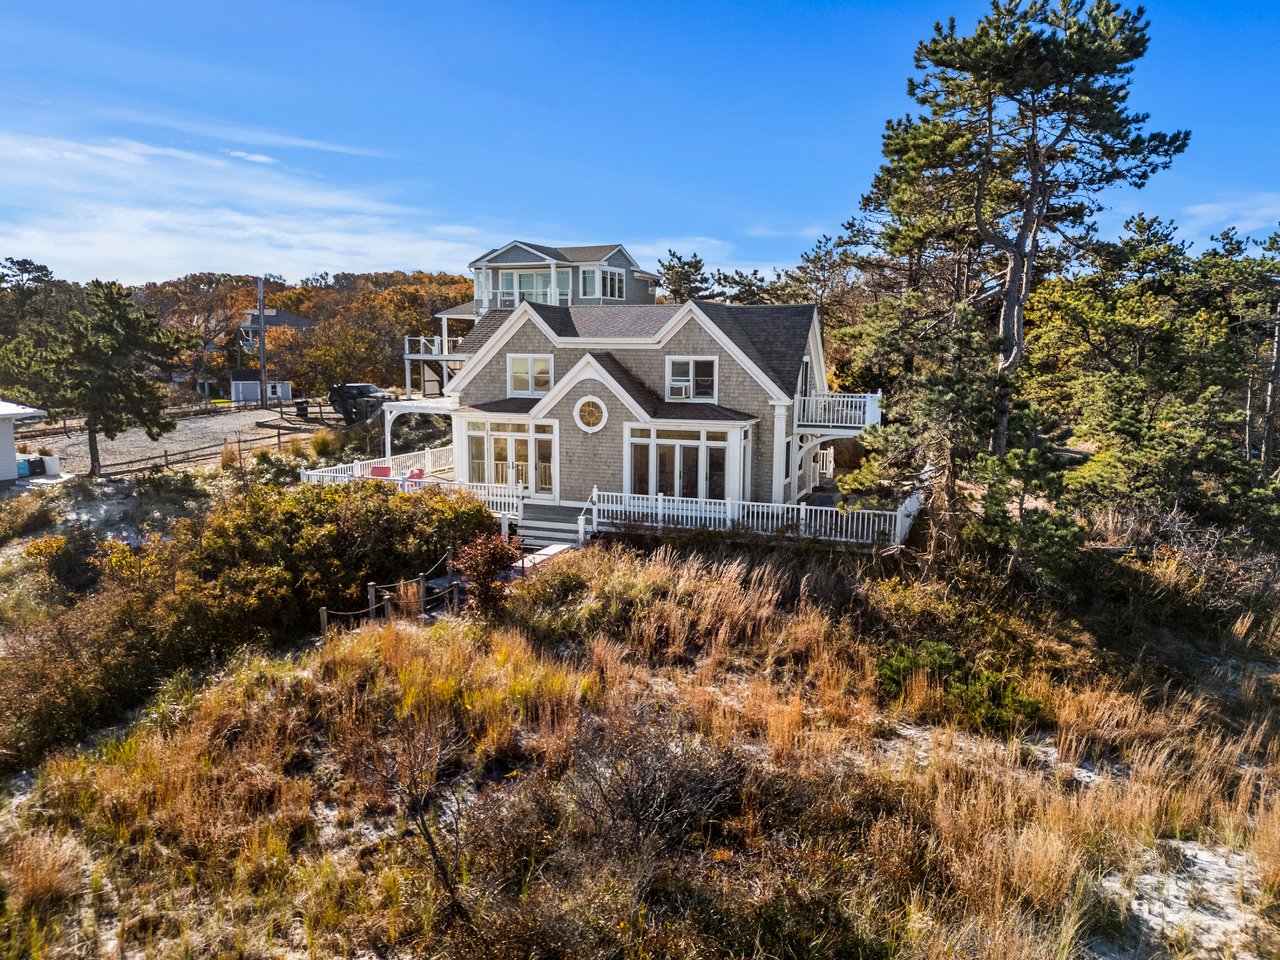
  • Shingled coastal home with white porches and decks, surrounded by autumn grasses and pine trees. For Sale

    $4,250,000

    Wingaersheek Rd, Gloucester , MA 01930

    • 3 Beds
    • 2 Baths
    • 1,777 Sq.Ft.
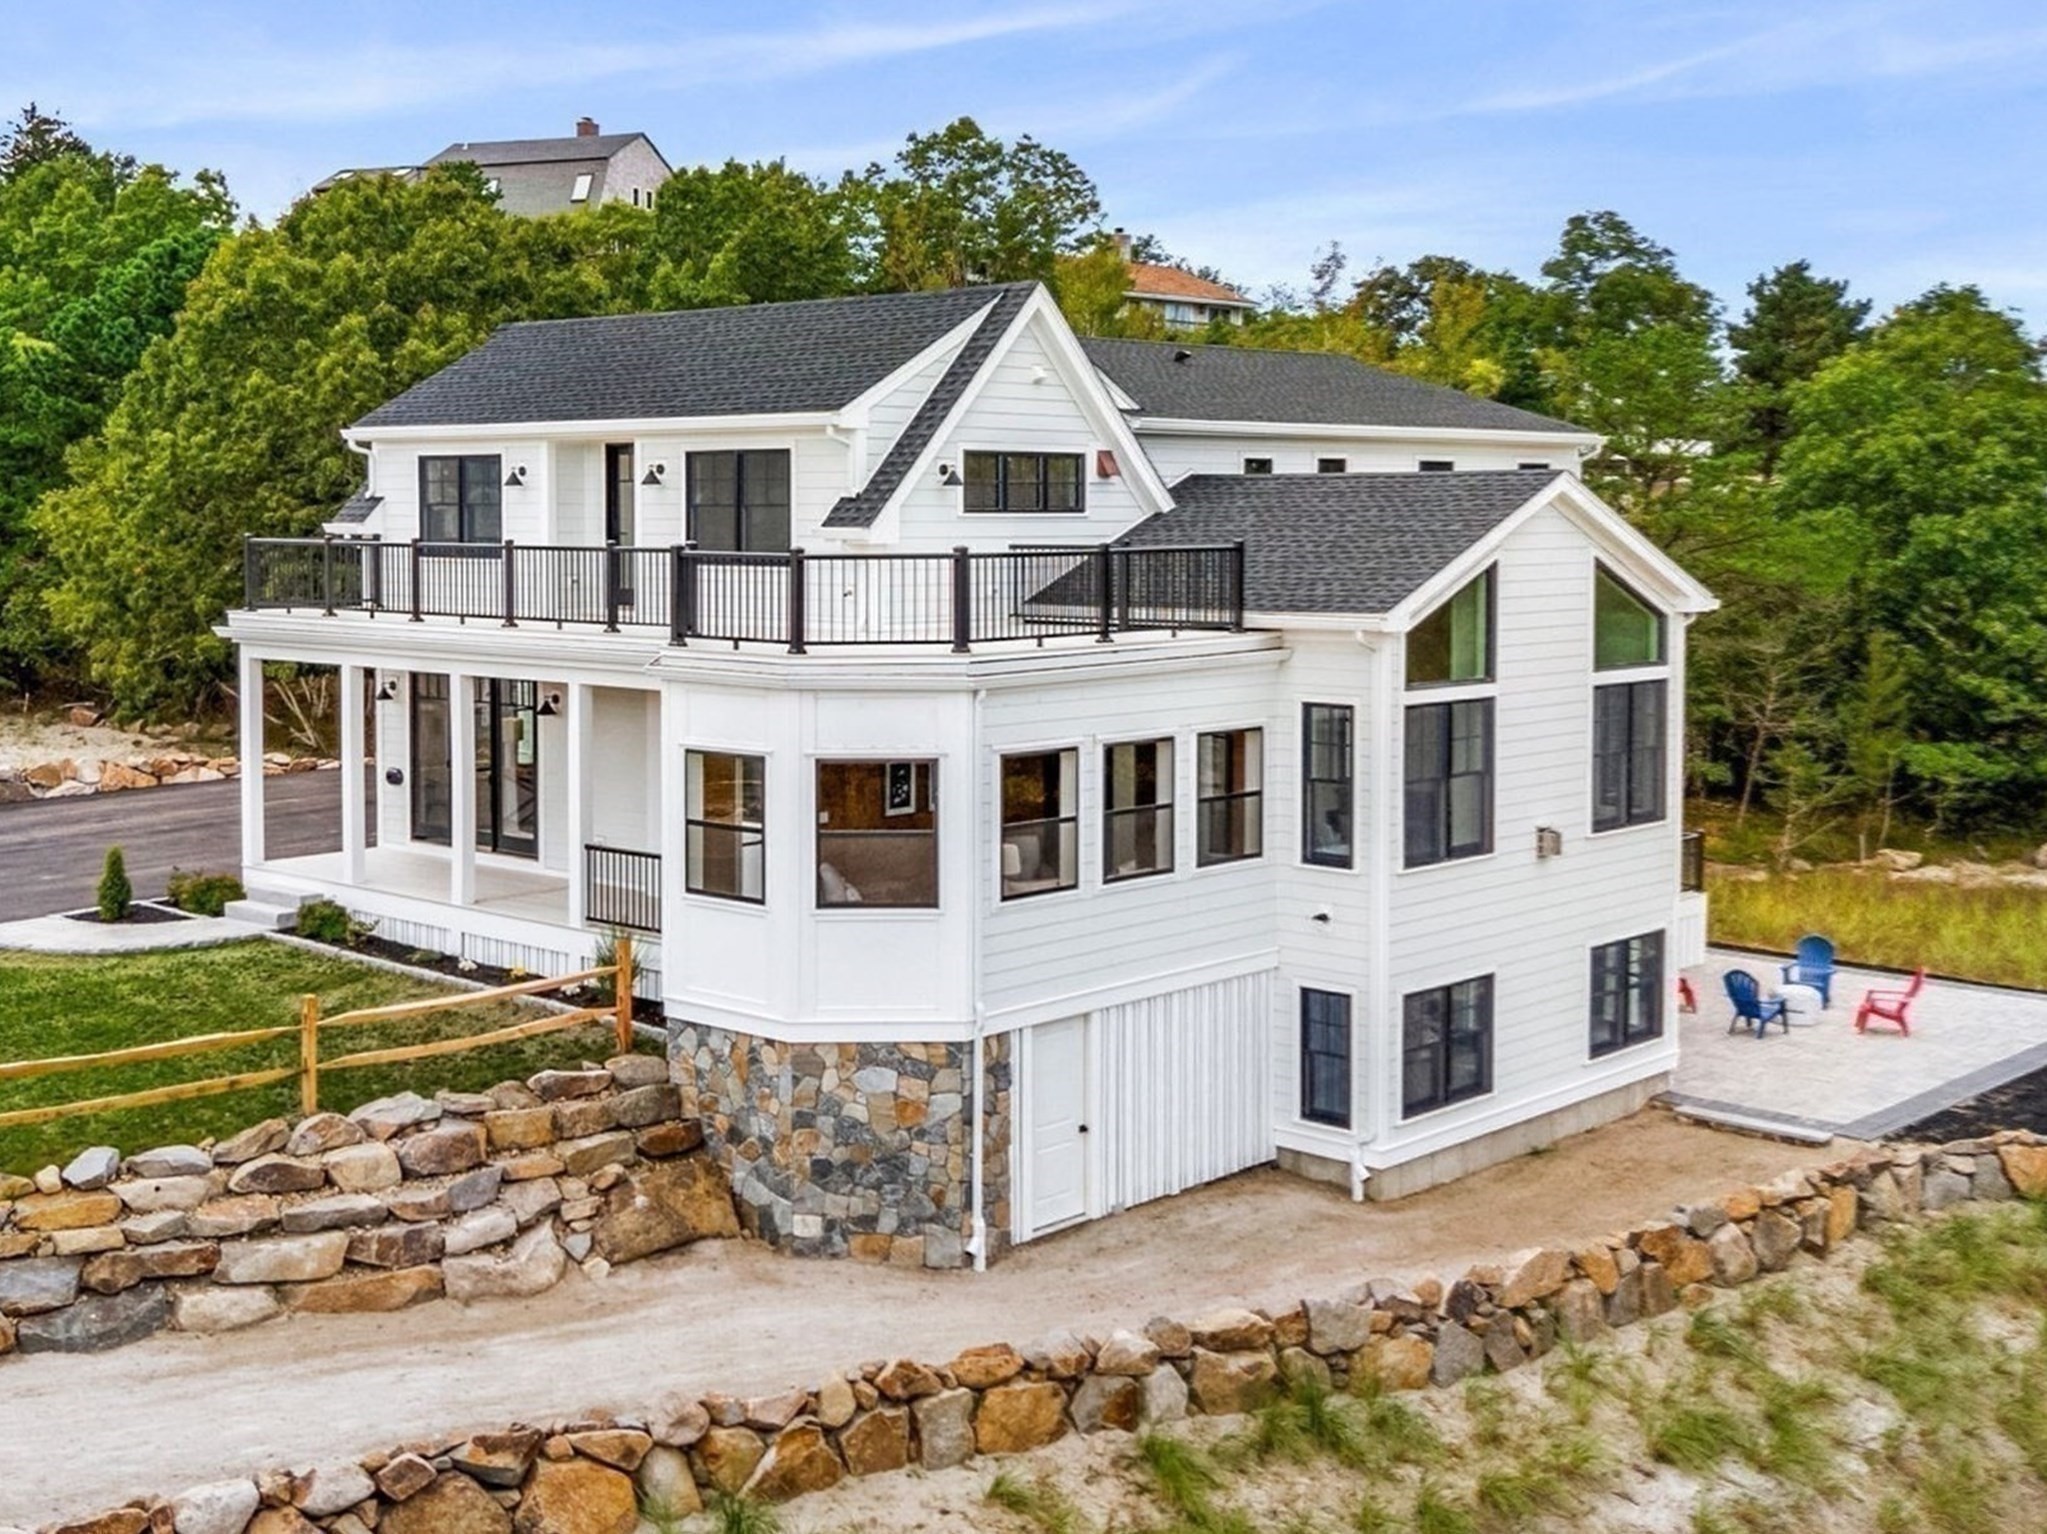
  • White multi-level house with dark roof, wraparound upper deck, stone retaining walls, and patio seating. For Sale

    $2,999,000

    226 Atlantic Street, Gloucester, MA 01930

    • 4 Beds
    • 5 Baths
    • 3,764 Sq.Ft.
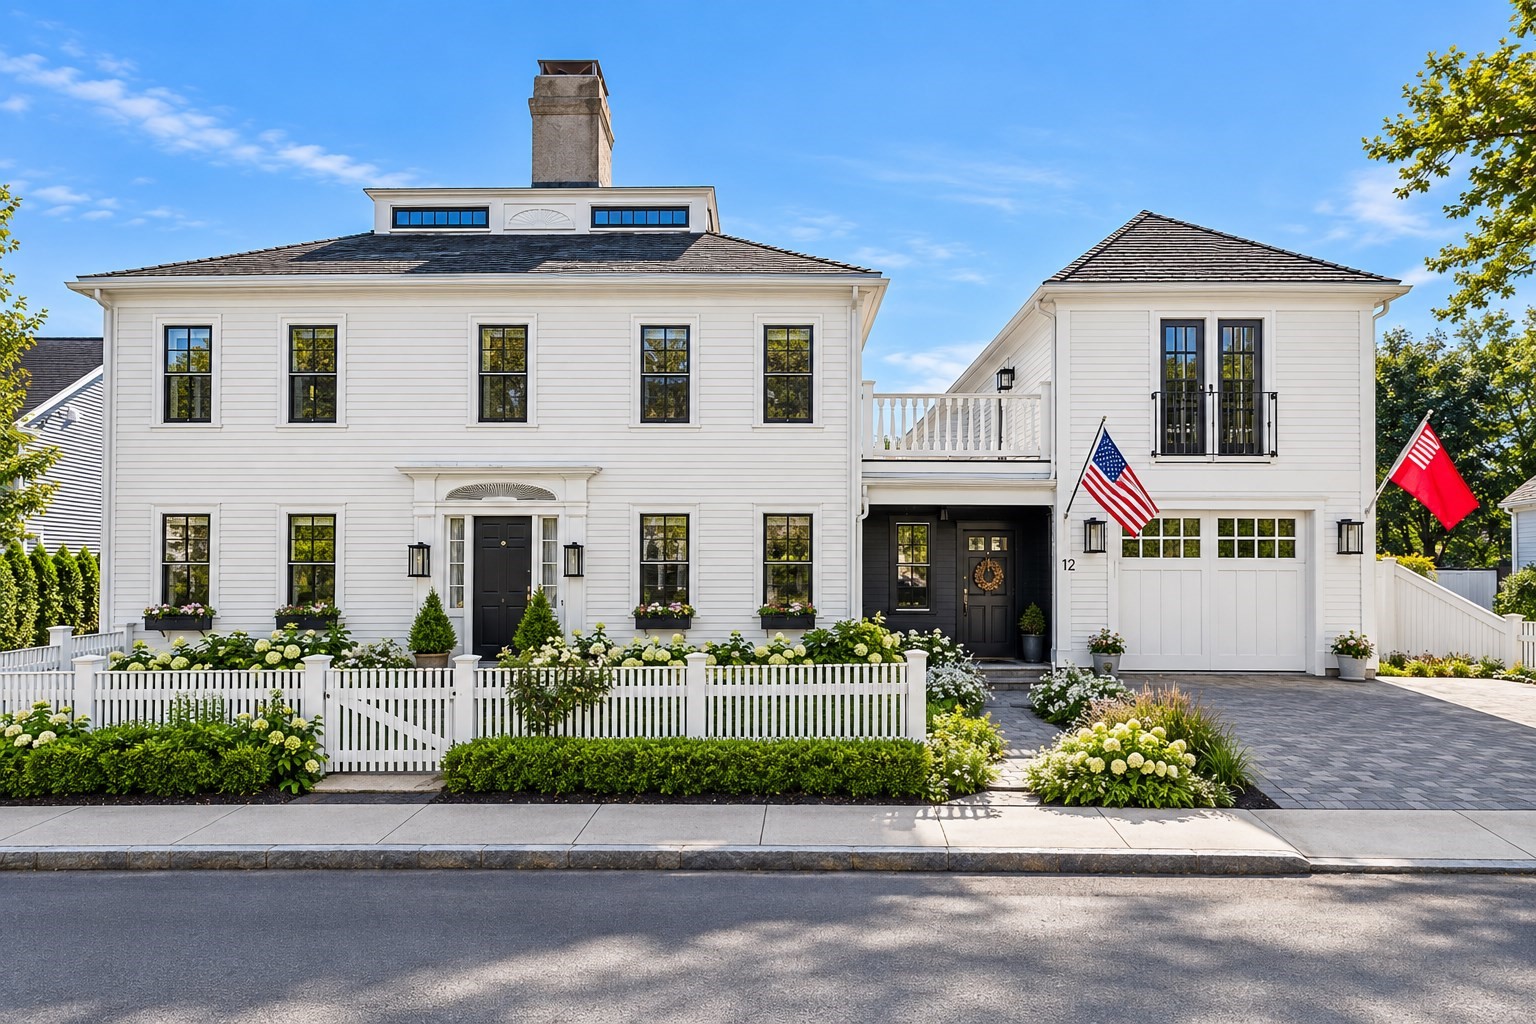
  • White two-wing house with black-trimmed windows, a picket fence, flowering shrubs, and flags by the entrance. For Sale

    $2,150,000

    12 Bennett Street, Manchester, MA 01944

    • 4 Beds
    • 4 Baths
    • 3,016 Sq.Ft.
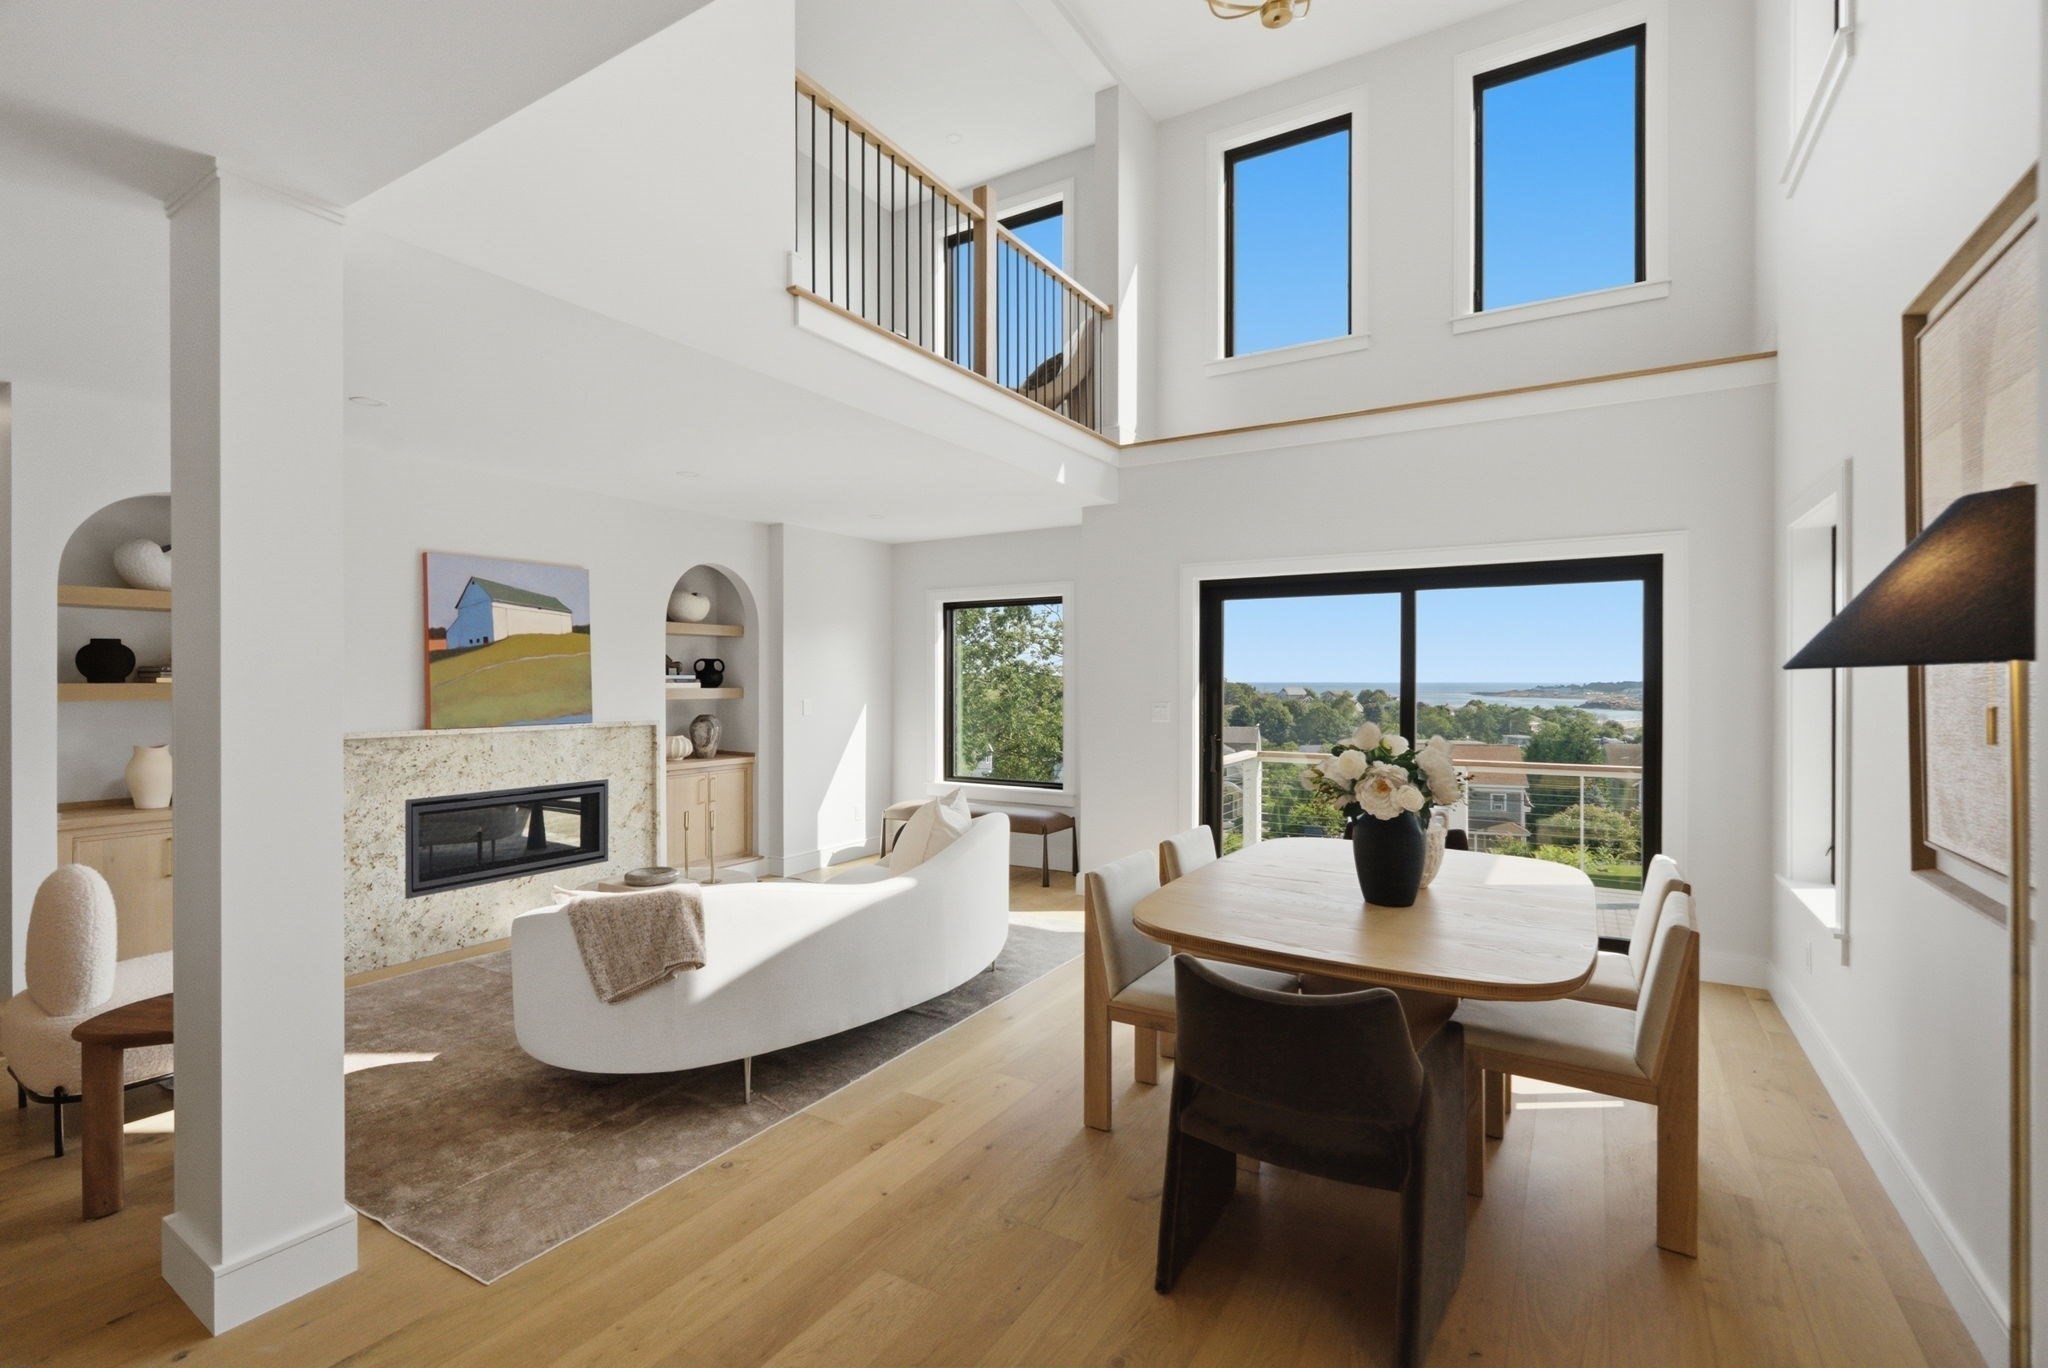
  • Open-plan living and dining room with a double-height ceiling, fireplace, and ocean view. For Sale

    $1,850,000

    18R Starknaught Heights # A, Gloucester, MA 01930

    • 3 Beds
    • 4 Baths
    • 2,571 Sq.Ft.
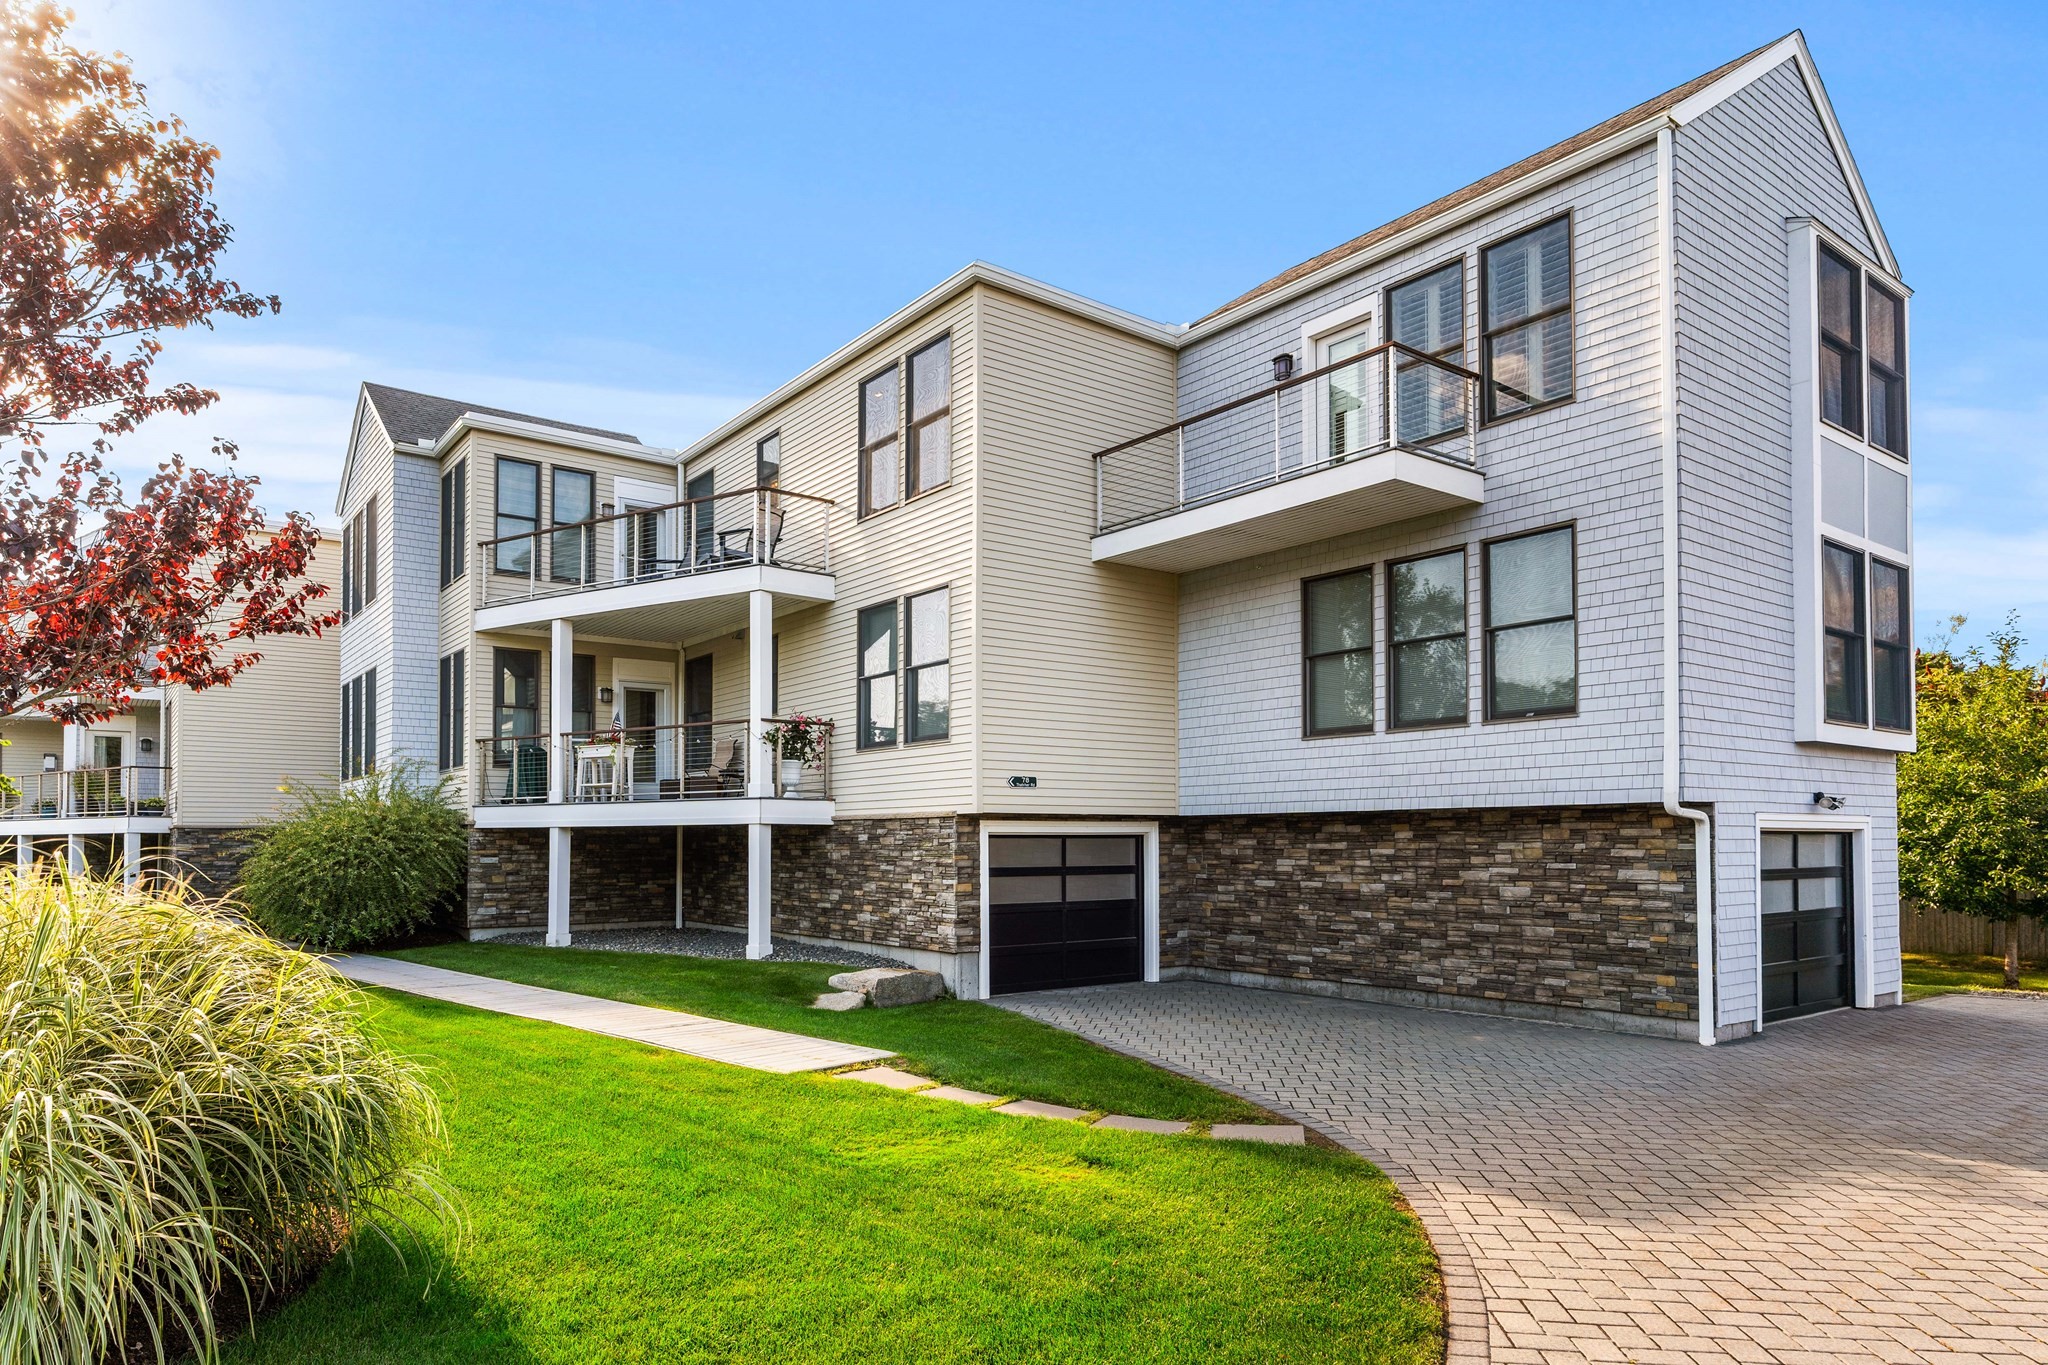
  • Multi-level condominium exterior with glass-railed balconies, stone base, and landscaped lawn. For Sale

    $1,575,000

    78 Thatcher Rd # 6, Gloucester, MA 01930

    • 2 Beds
    • 3 Baths
    • 2,009 Sq.Ft.
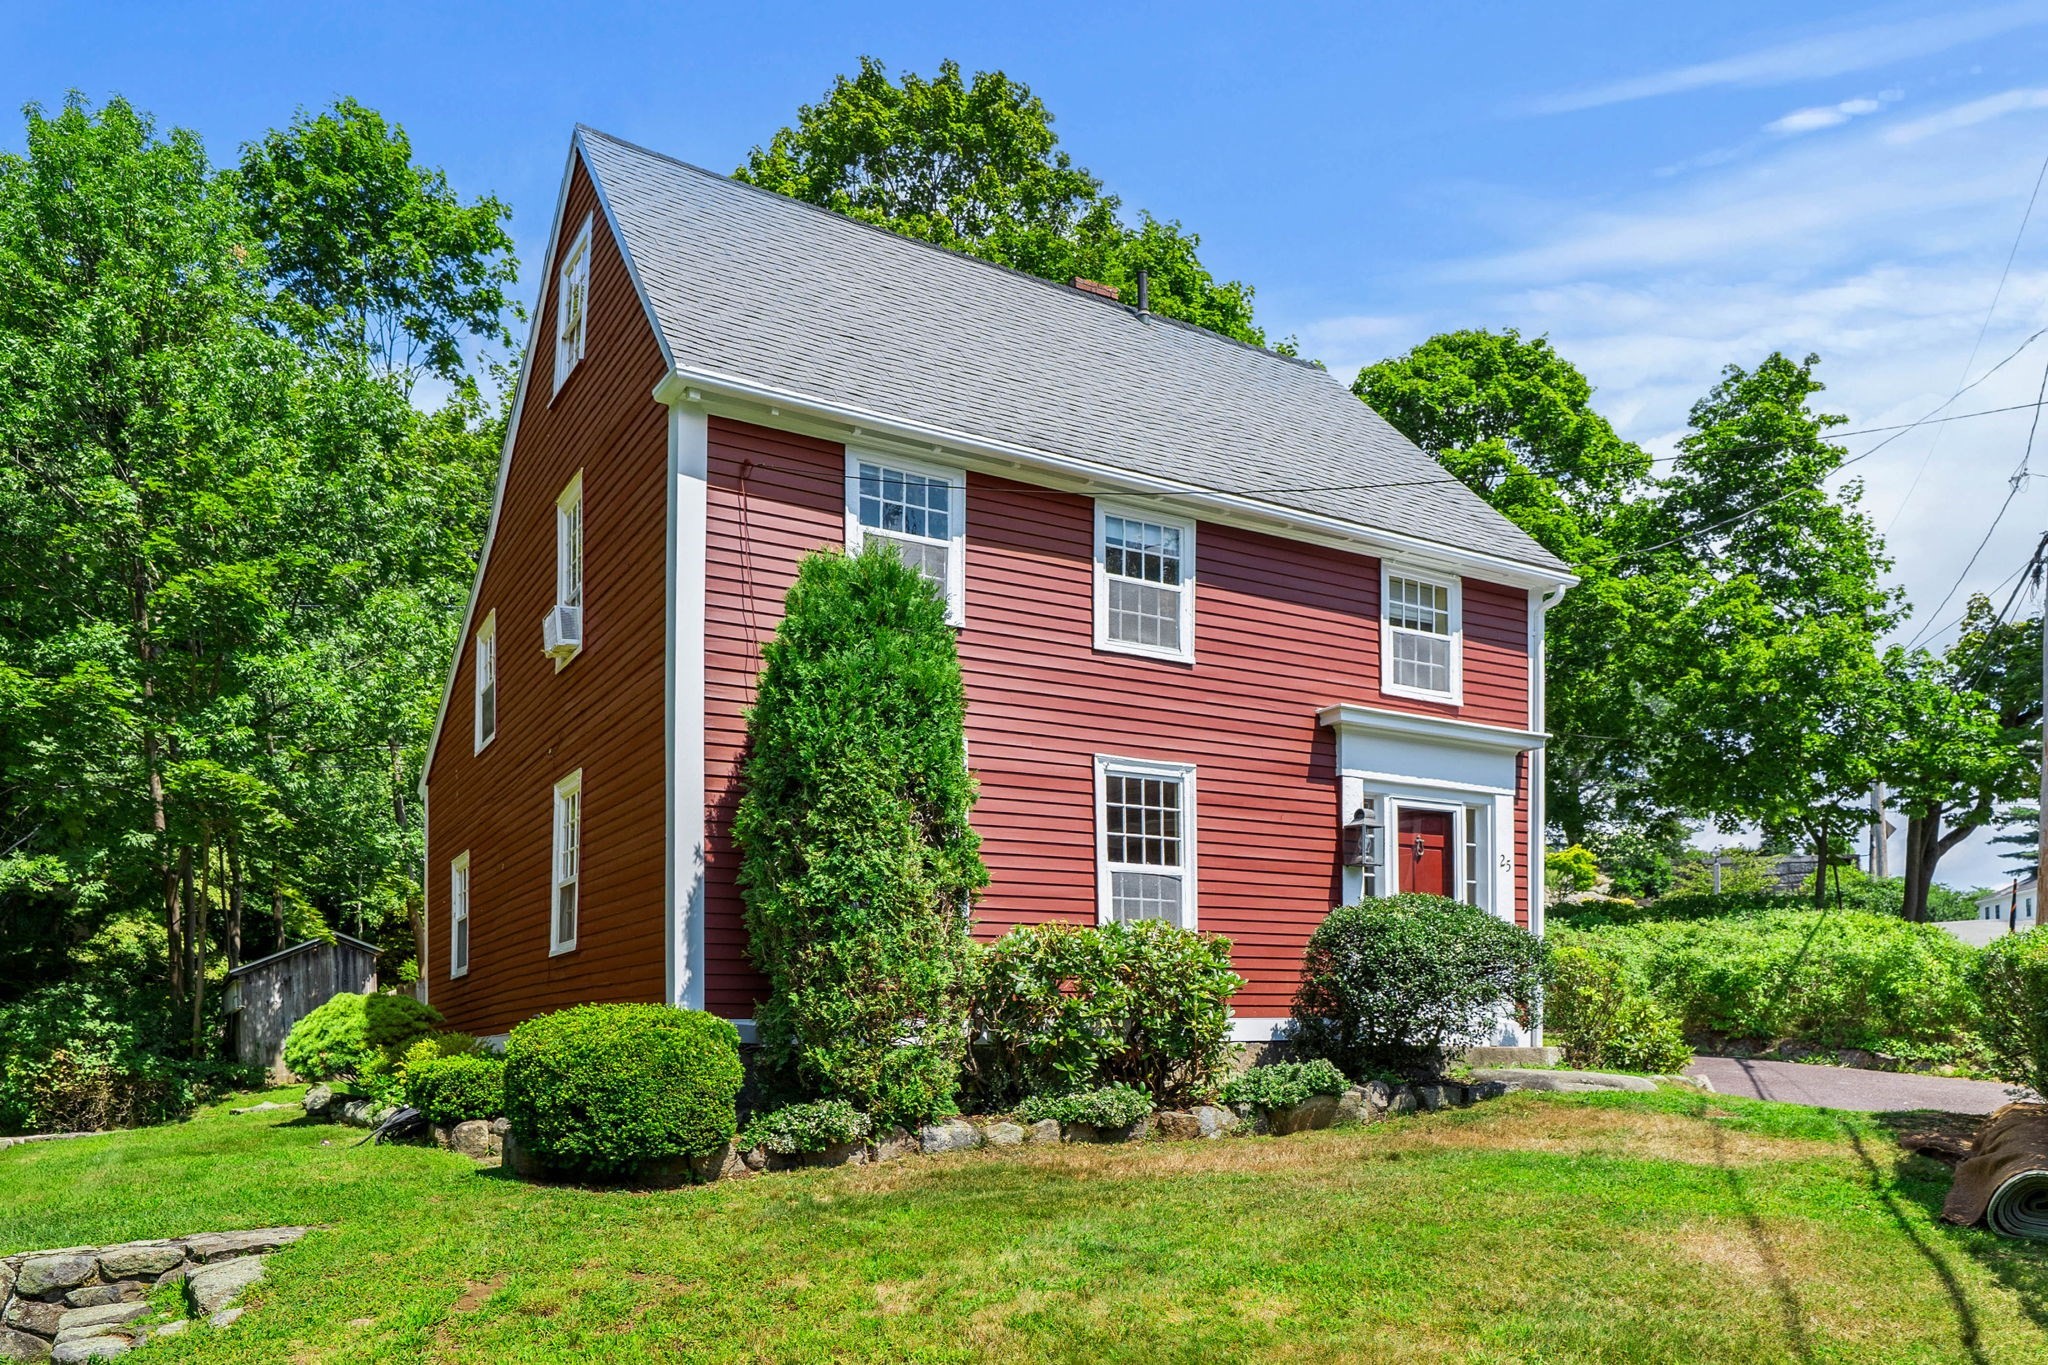
  • Red two-story clapboard house with white trim, a steep gray roof, and landscaped front lawn. For Sale

    $1,490,000

    25 Bennett St, Manchester, MA 01944

    • 3 Beds
    • 3 Baths
    • 2,122 Sq.Ft.
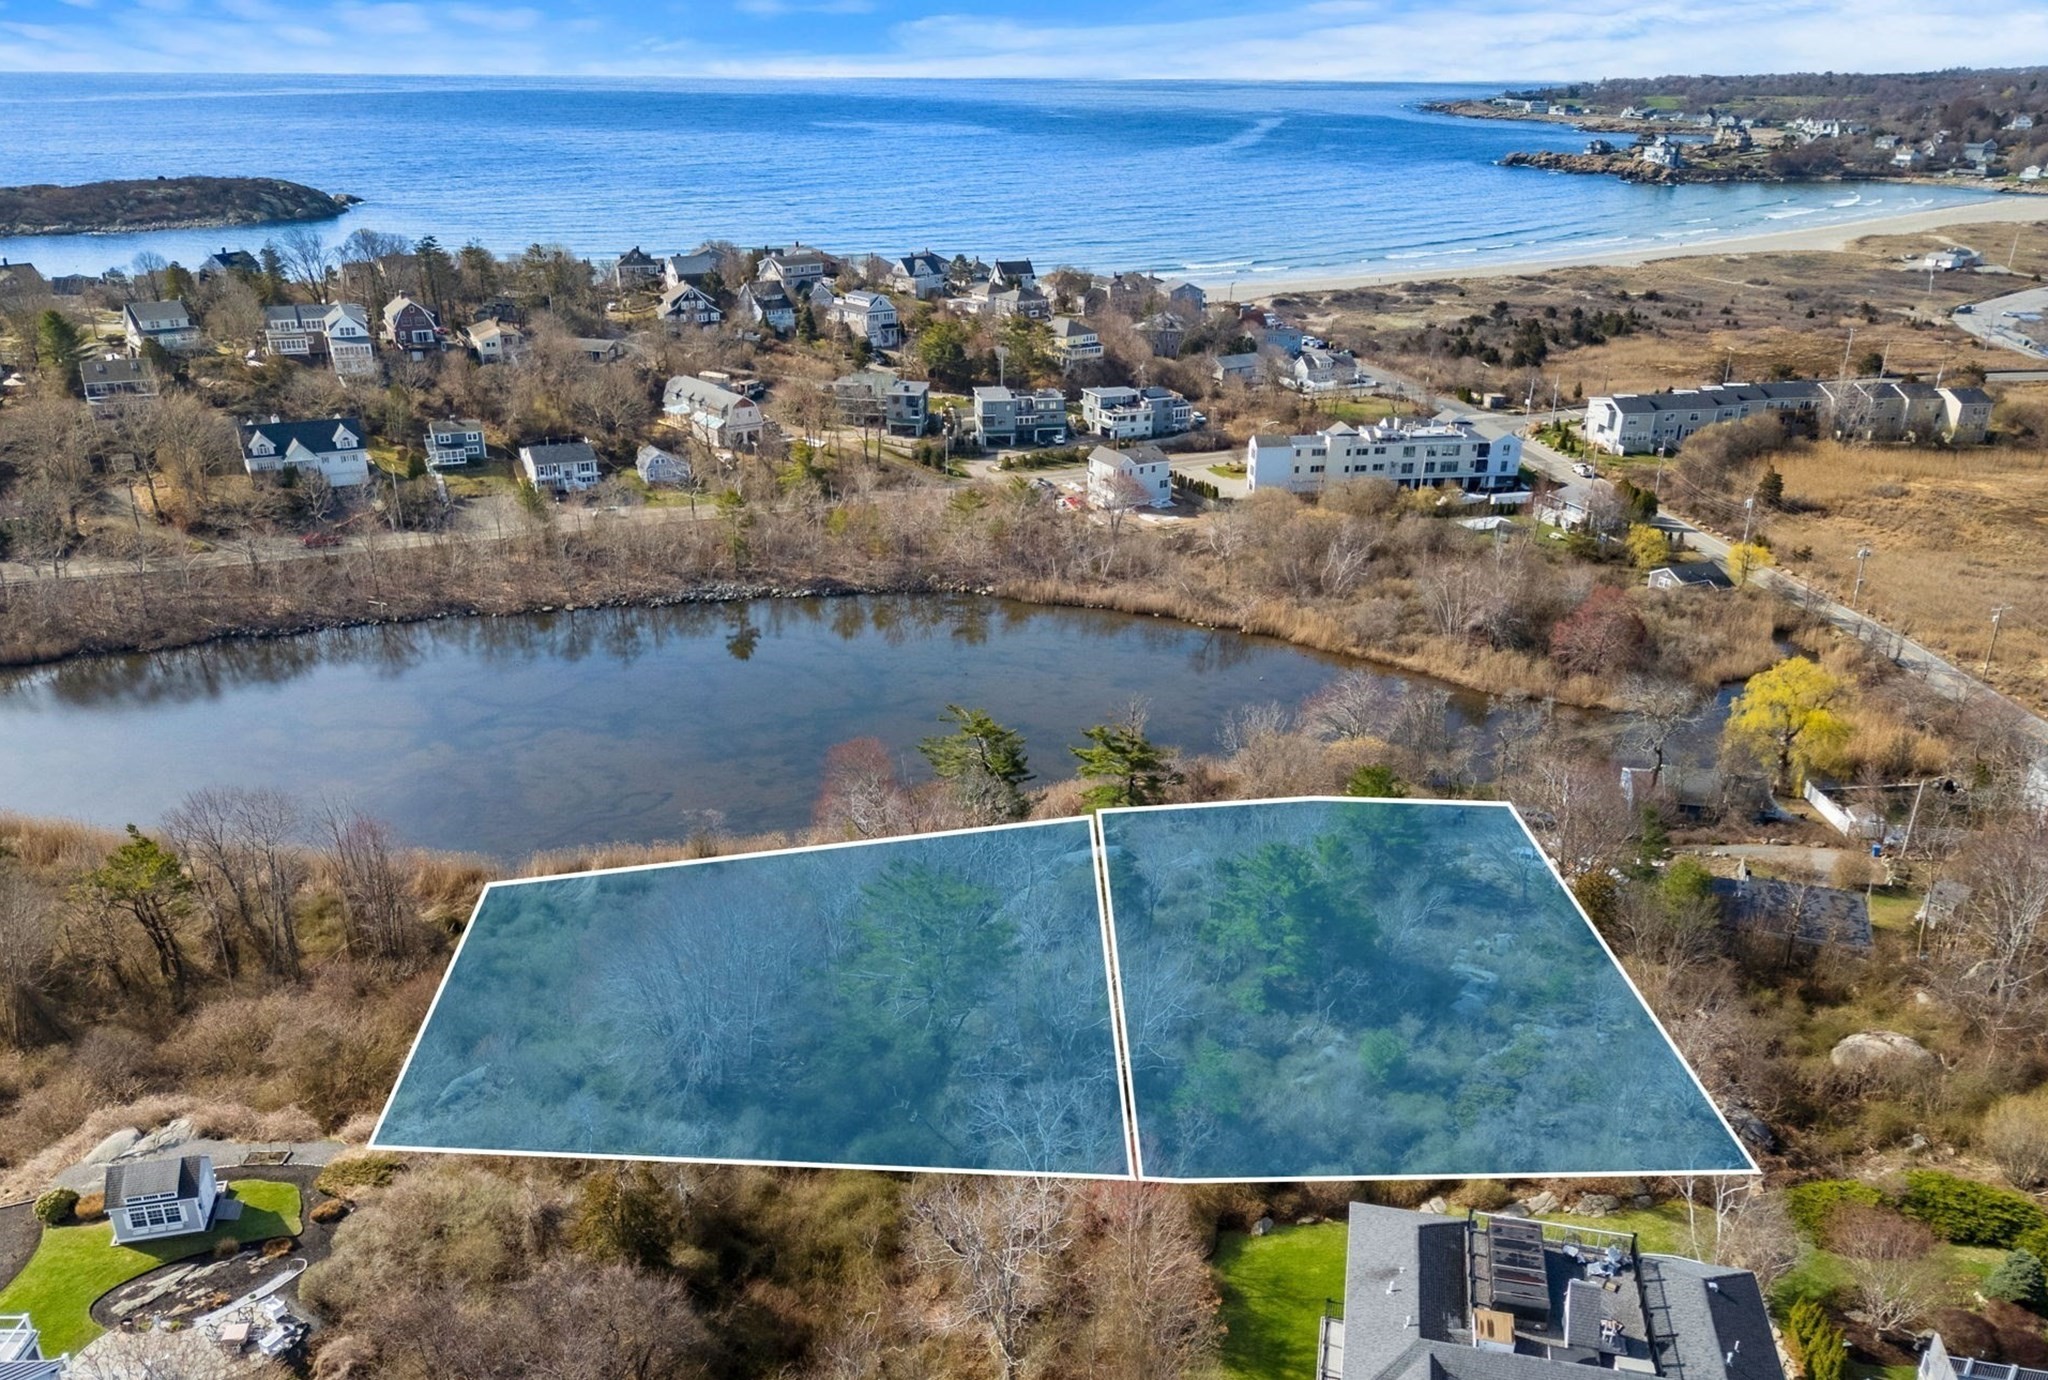
  • Aerial view of two outlined wooded lots beside a pond near the ocean. For Sale

    $1,198,000

    6-8 Joppa Way, Gloucester, MA 01930

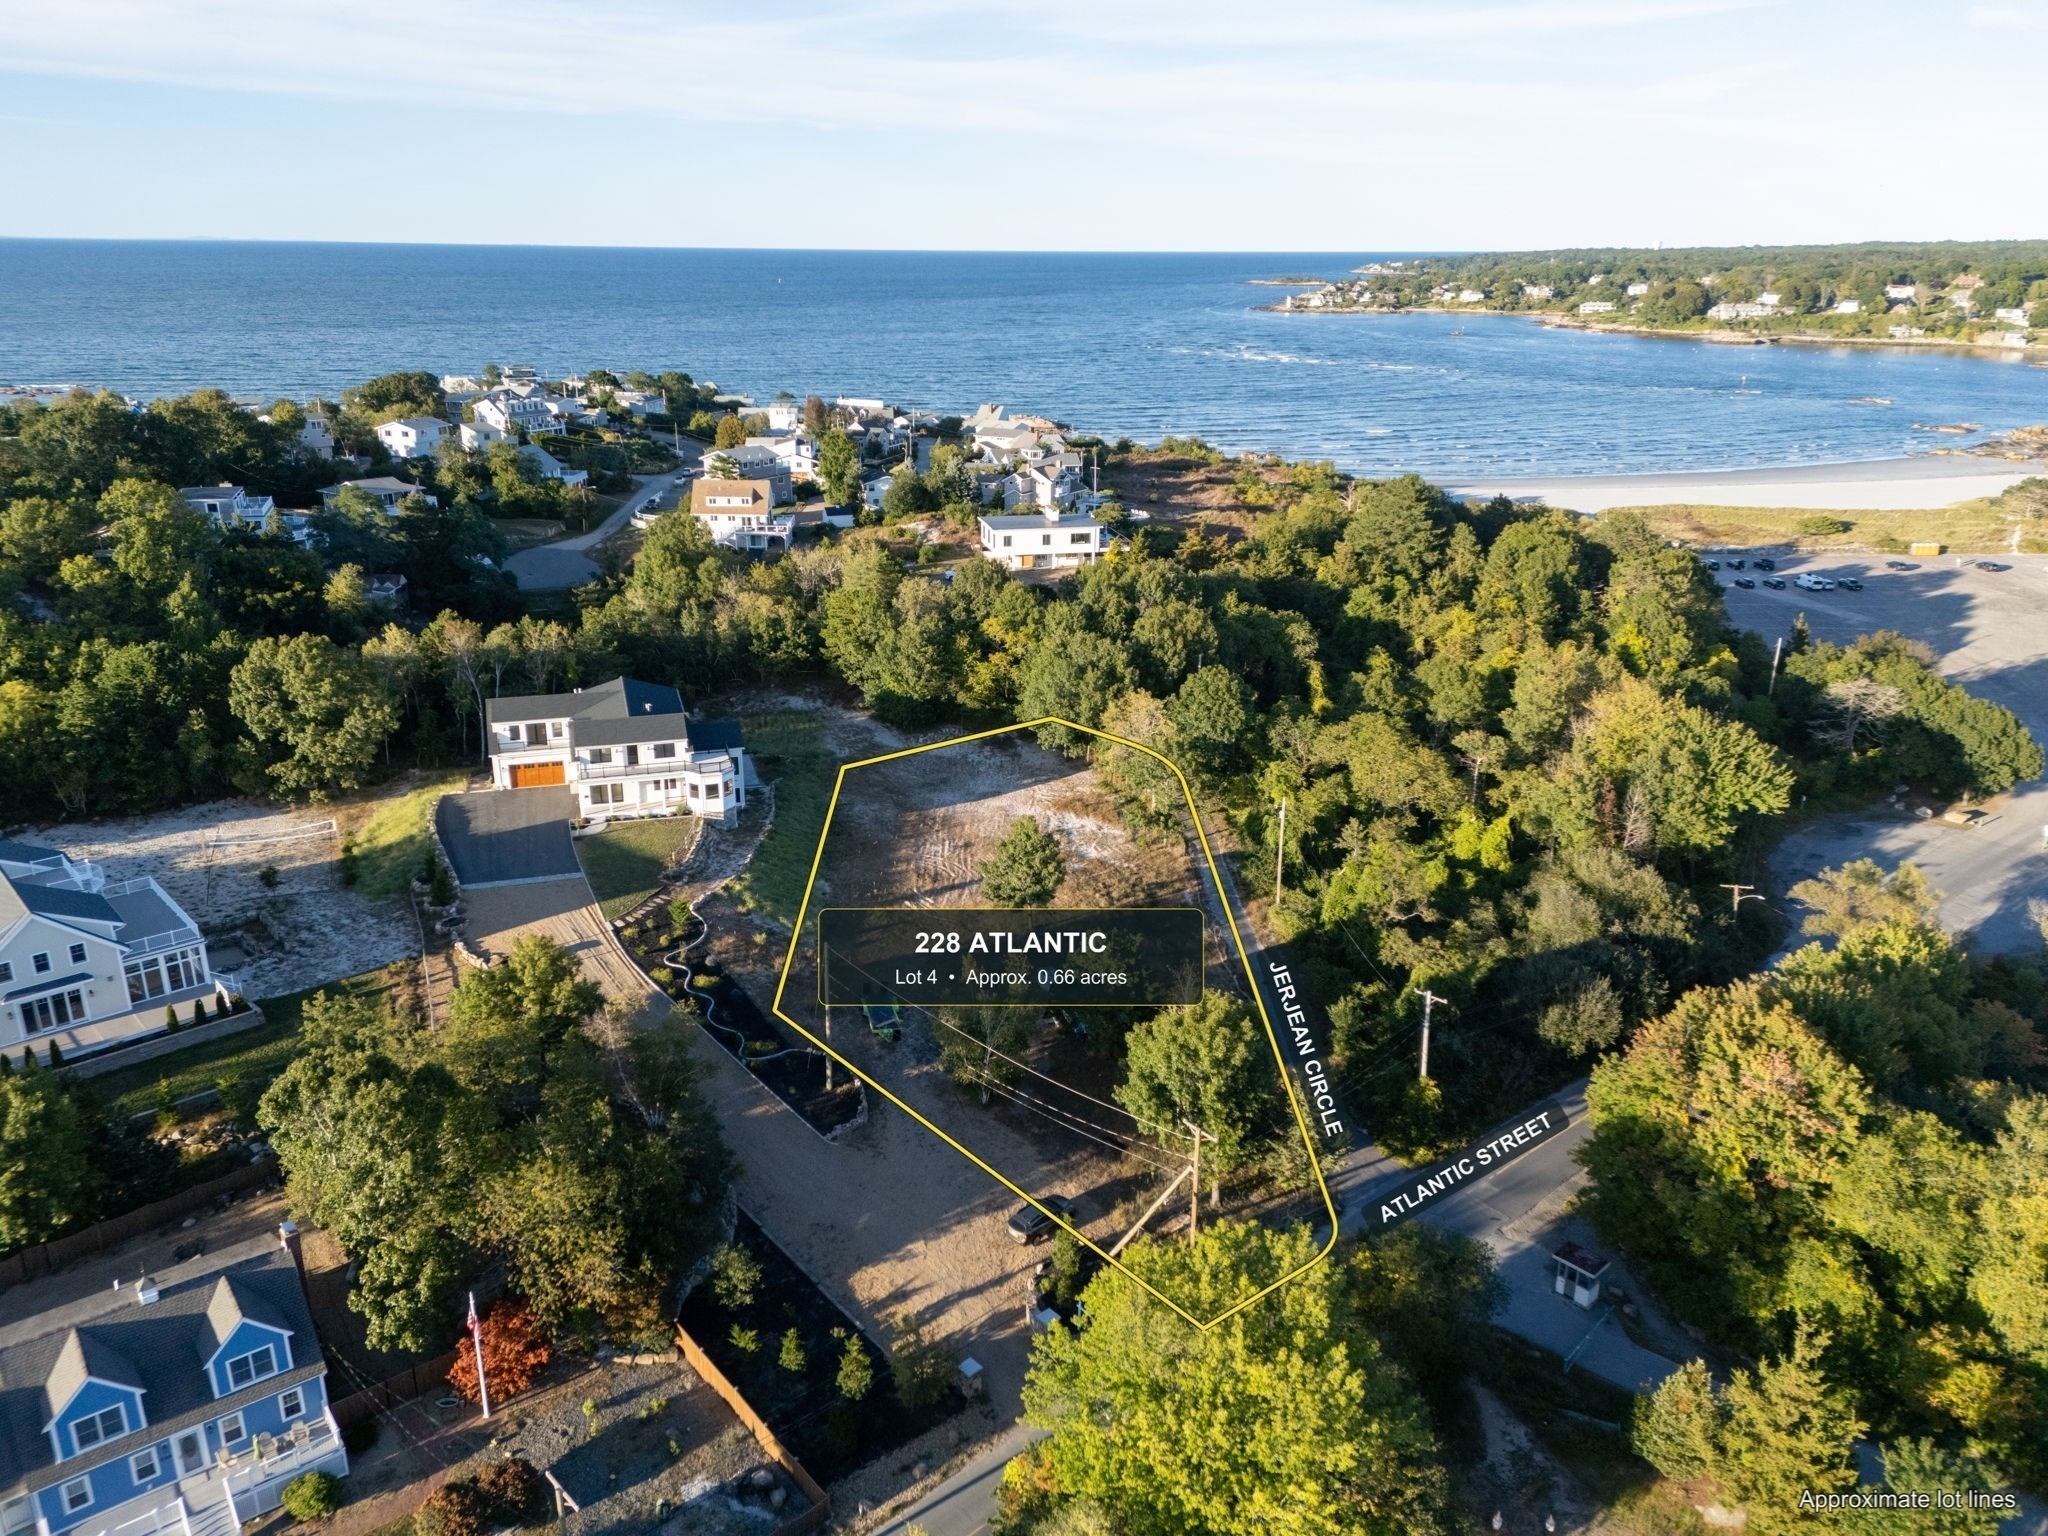
  • Aerial view of the wooded coastal lot at 228 Atlantic Street, outlined beside neighboring homes and the ocean. For Sale

    $1,100,000

    228 Atlantic Street, Gloucester, MA 01930

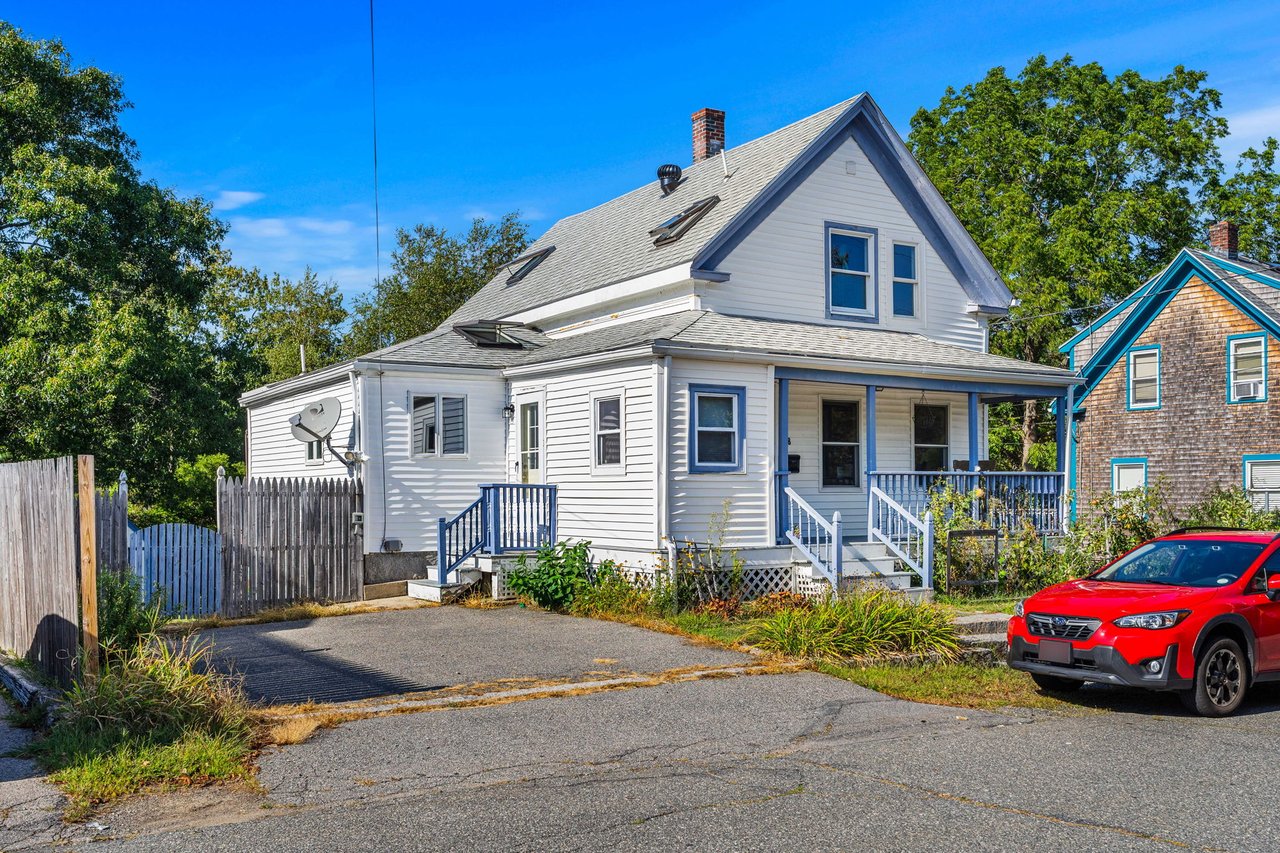
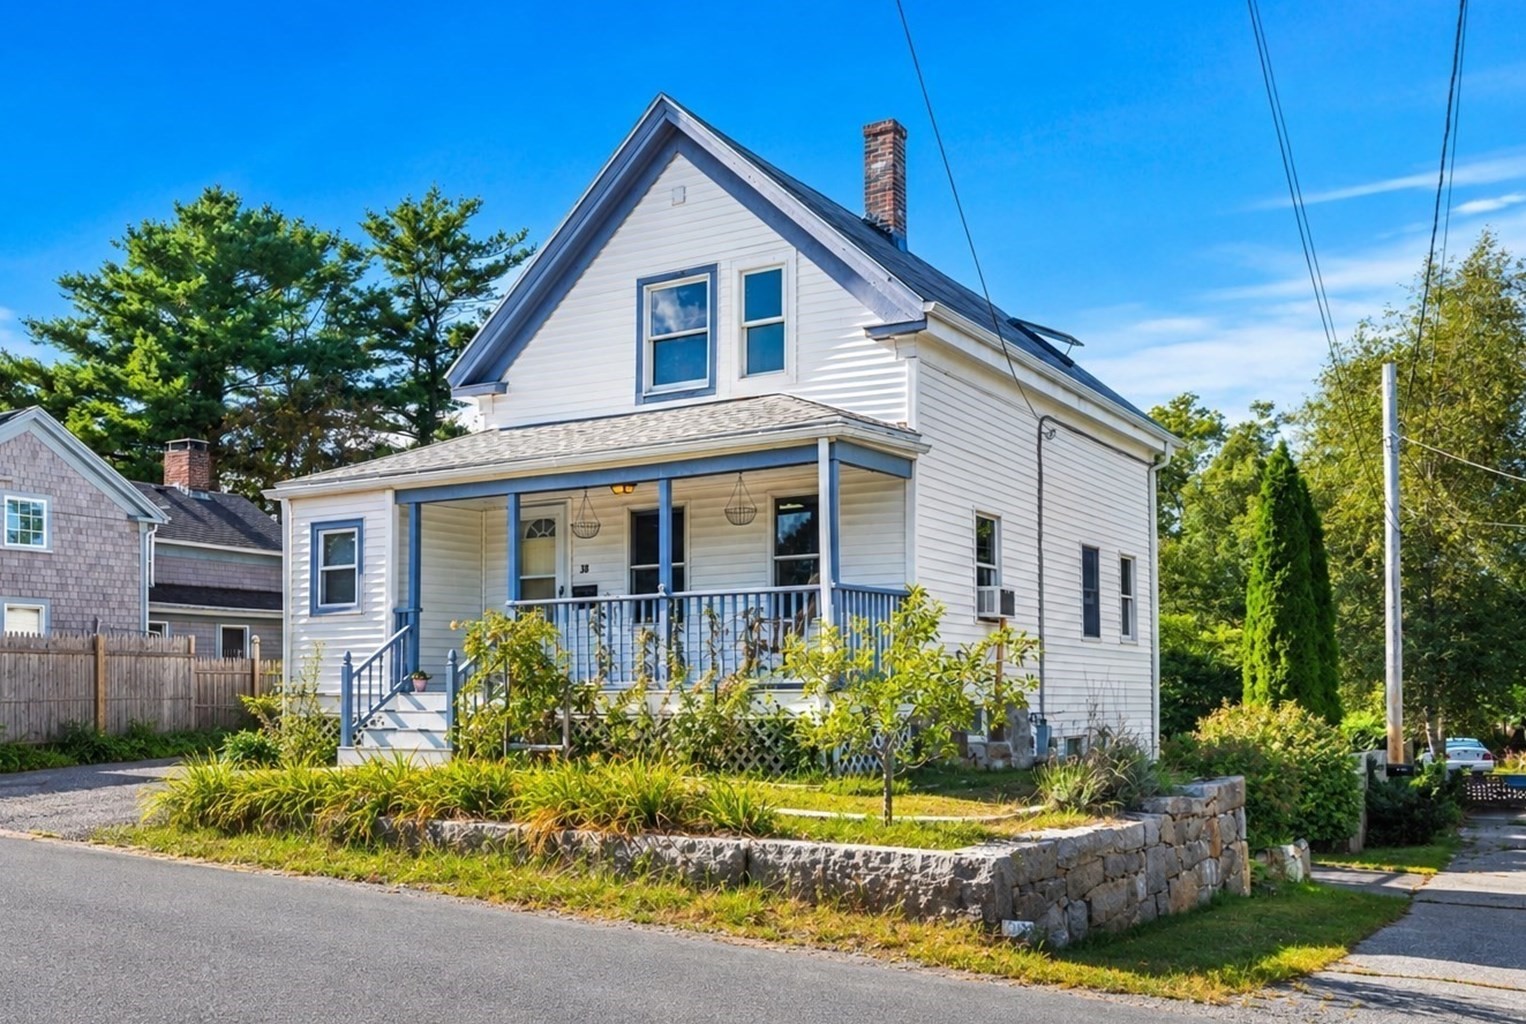
  • White two-story house with blue trim, a covered porch, and a red SUV in the driveway. Coming Soon

    $699,000

    38 Pigeon Hill st, Rockport , MA 01966

    • 3 Beds
    • 2 Baths
    • 1,208 Sq.Ft.
  • White two-story house with a blue-trimmed porch and landscaped stone-front yard. For Sale

    $699,000

    38 Pigeon Hill St, Rockport, MA 01966

    • 3 Beds
    • 2 Baths
    • 1,208 Sq.Ft.
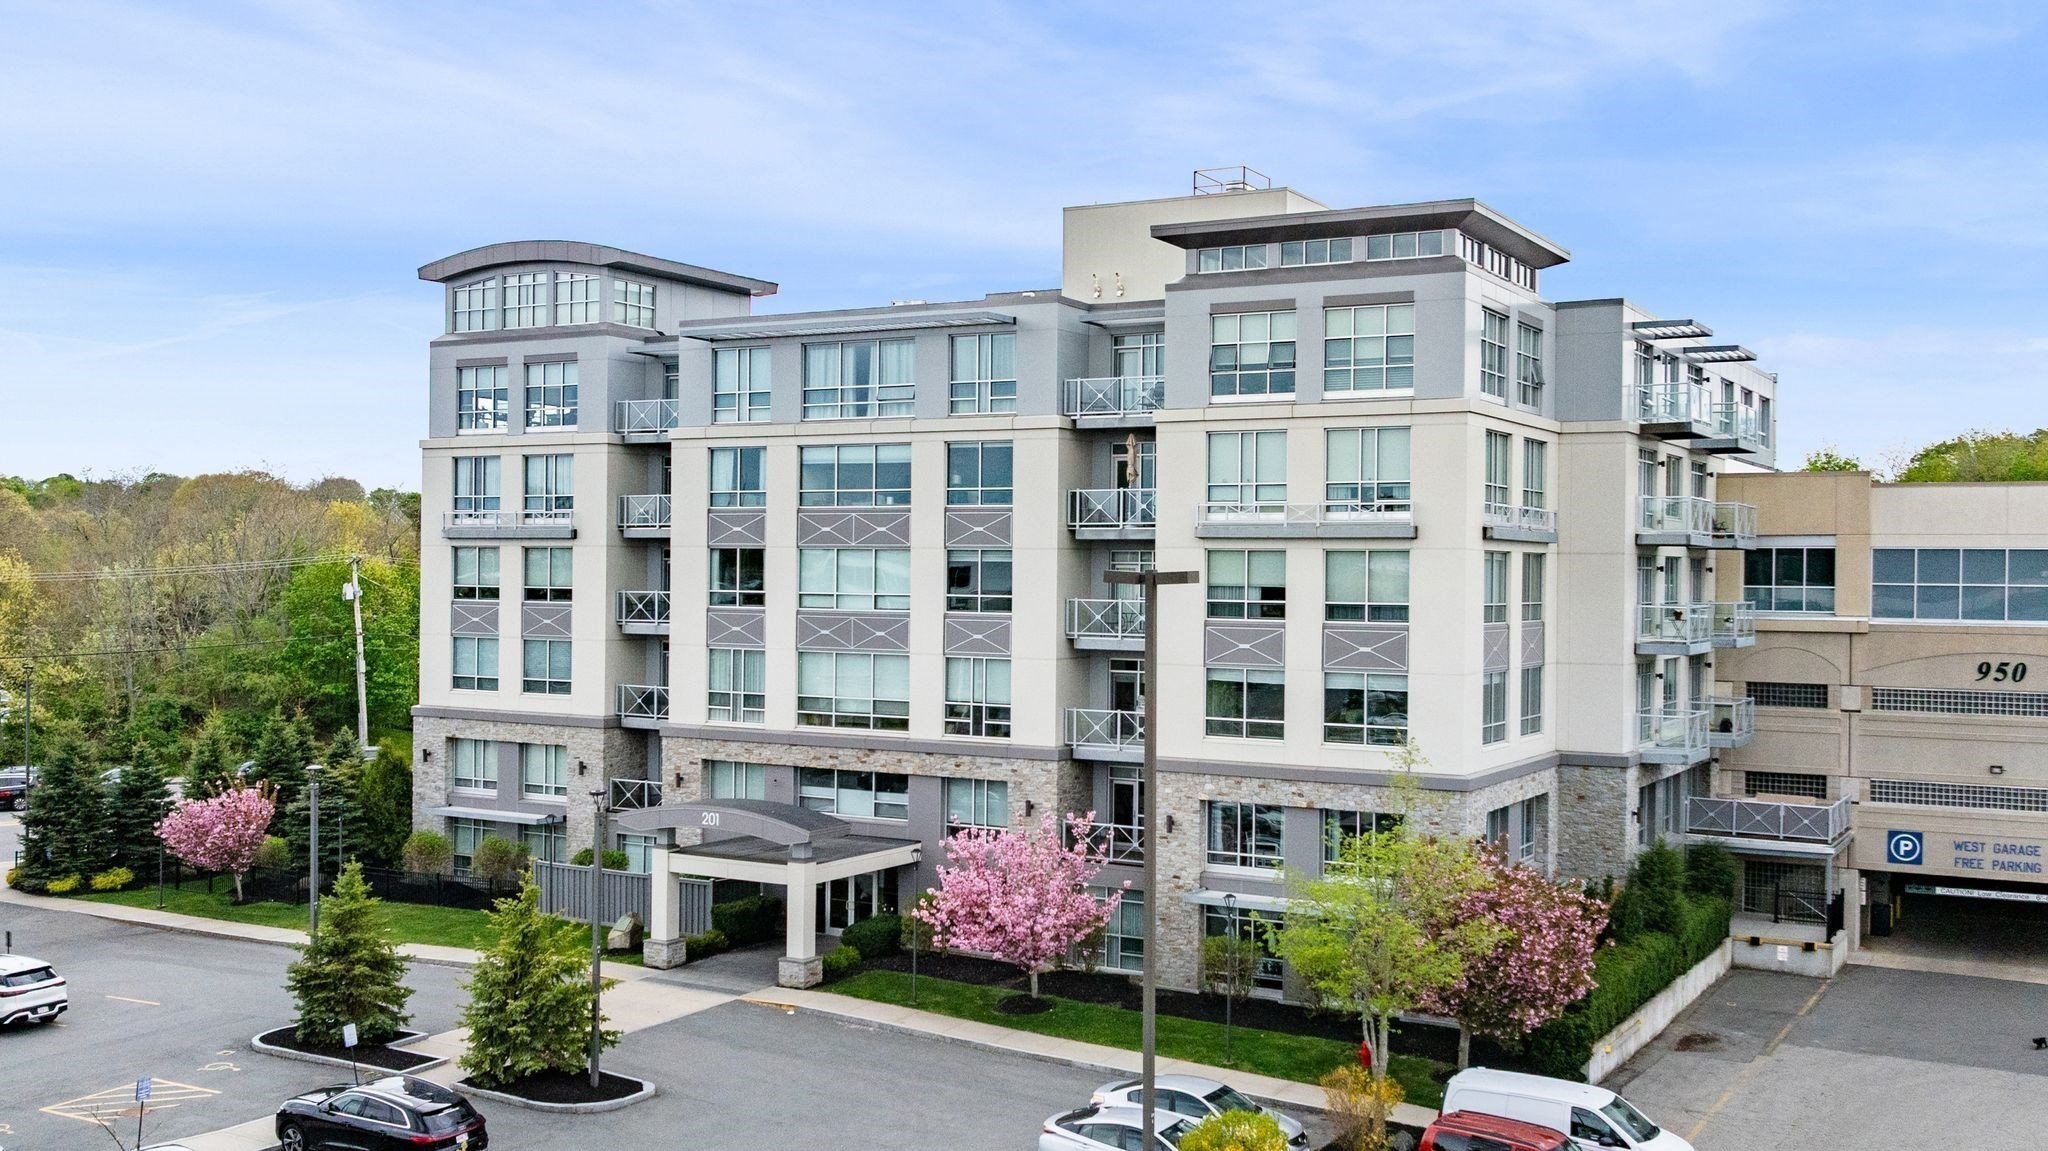
  • Modern multi-story condominium building with balconies, landscaped entrance, and spring blossoms. For Lease

    $3,600/mo

    201 Elliott St # 407, Beverly, MA 01915

    • 2 Beds
    • 2 Baths
    • 1,646 Sq.Ft.
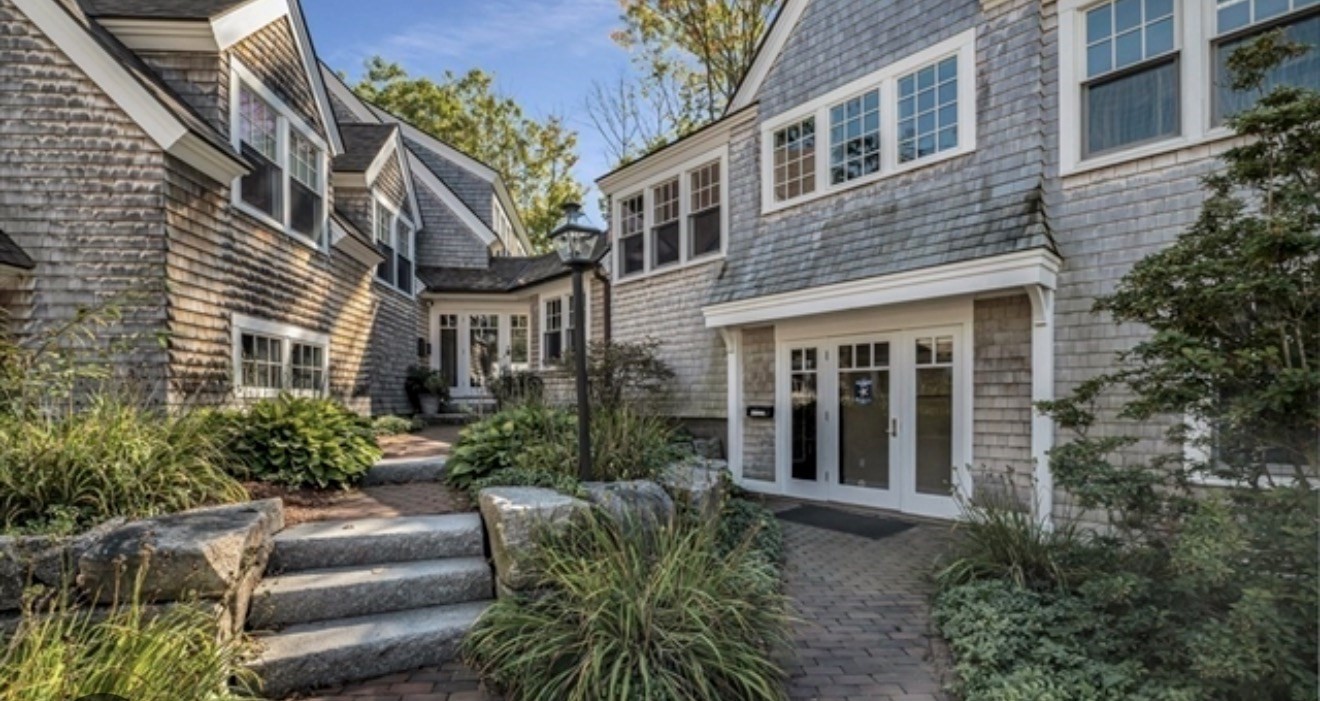
  • Gray-shingle house entrance with white-trimmed windows, stone steps, and a landscaped brick path. For Lease

    $750/mo

    13 Elm, Manchester, MA 01944

  • White waterfront building with a dark roof, roadside flags, and a stone seawall along the water. Pending

    $650/mo

    40 Beach St # 301, Manchester, MA 01944

View All

Follow Us On Instagram