Nest and Compass
Search
Leave a Message
By providing your contact information to Nest | Syndi Zaiger Group, your personal information will be processed in accordance with Nest | Syndi Zaiger Group's Privacy Policy. By checking the box(es) below, you consent to receive communications regarding your real estate inquiries and related marketing and promotional updates in the manner selected by you. For SMS text messages, message frequency varies. Message and data rates may apply. You may opt out of receiving further communications from Nest | Syndi Zaiger Group at any time. To opt out of receiving SMS text messages, reply STOP to unsubscribe.
Thank you for your message. We will be in touch with you shortly.
Explore Our Properties

Property Description

A hidden gem enveloped in greenery on 1.68 acres of land, this home offers ideal living in desirable Wenham. A gorgeous in ground, heated pool offers the perfect space for relaxing or entertaining around the built-in fire pit, while the small barn and gardens create a picturesque farm to table feel, primed for intentional living. Over 3000 square feet of interior living space was renovated in 2006. The light-filled main level offers an open concept feel that invites the serenity of the outdoors into every room. This house offers flexibility of living with primary suite options on both the main and upper levels, along with two additional bedrooms. The lower level holds a recreation room with bar, an office, an additional flex space, and bathroom - a great option for in-laws! A 2 car garage adds great function to the home. Close proximity and easy access to route 128, MBTA, and every amenity in both Wenham and Beverly add to the desirability of this home.

Overview

Property Status
Sold
Date Sold
March 10, 2026
Lot Size
1.69 Acres
MLS ID
73444666
Property Type
Residential
Year Built
1958

Features & Amenities

Total Area
3,591 Sq.Ft.
Architecture Styles
Other (See Remarks)
Garage Spaces
2.0
Water Source
Public
Pool
Pool - Inground Heated
Roof
Shingle
Lot Features
Wooded, Level
Parking
Attached, Garage Door Opener, Storage, Workshop in Garage, Paved Drive, Off Street, Paved
Heat Type
Baseboard, Oil
Air Conditioning
Central Air
Laundry Room
First Floor
Fireplace
Living Room
Appliances
Water Heater, Range, Dishwasher, Refrigerator, Freezer, Washer, Dryer, Range Hood
Other Interior Features
Wet bar, Bonus Room, Game Room, Home Office, Bathroom, Internet Available - Unknown
Sewer
Private Sewer
Substructure
Concrete Perimeter
Disability Features
No
Other Exterior Features
Deck - Wood, Patio, Covered Patio/Deck, Pool - Inground Heated, Storage, Barn/Stable, Screens, Garden, Invisible Fence
Elementary School
Buker
Middle School
Mrms
High School
Hwrhs
Sales Price
$1,130,000
Real Estate Tax
$17,652/yr
Zoning
R

Downloads

Gray split-level house with a blue front door, two wooden garage doors, and autumn trees.

Schedule a Tour

We would love to help you see this beautiful home! As a full-service brokerage, we can help you tour. Please submit an offer, and answer questions about the buying process.

Thank you

for your interest in 17 Topsfield Rd, Wenham, MA 01984

I'm Interested In

17 Topsfield Rd

17 Topsfield Rd
Navigate

Our Featured Listings

A curated collection of homes currently available, hand-selected for their quality, location, and lifestyle appeal.

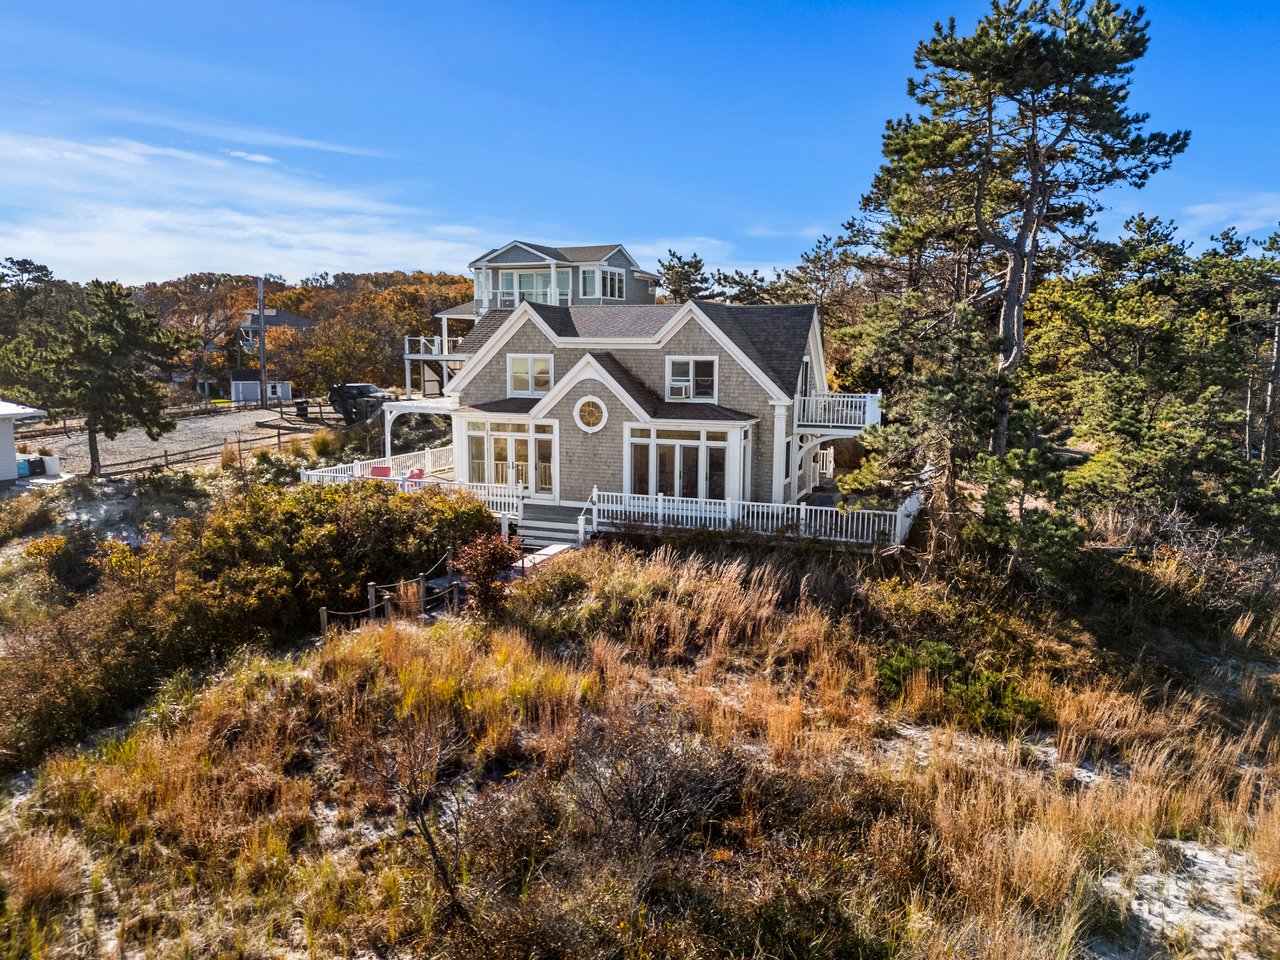
  • Shingled coastal home with white porches and decks, surrounded by autumn grasses and pine trees. For Sale

    $4,250,000

    Wingaersheek Rd, Gloucester , MA 01930

    • 3 Beds
    • 2 Baths
    • 1,777 Sq.Ft.
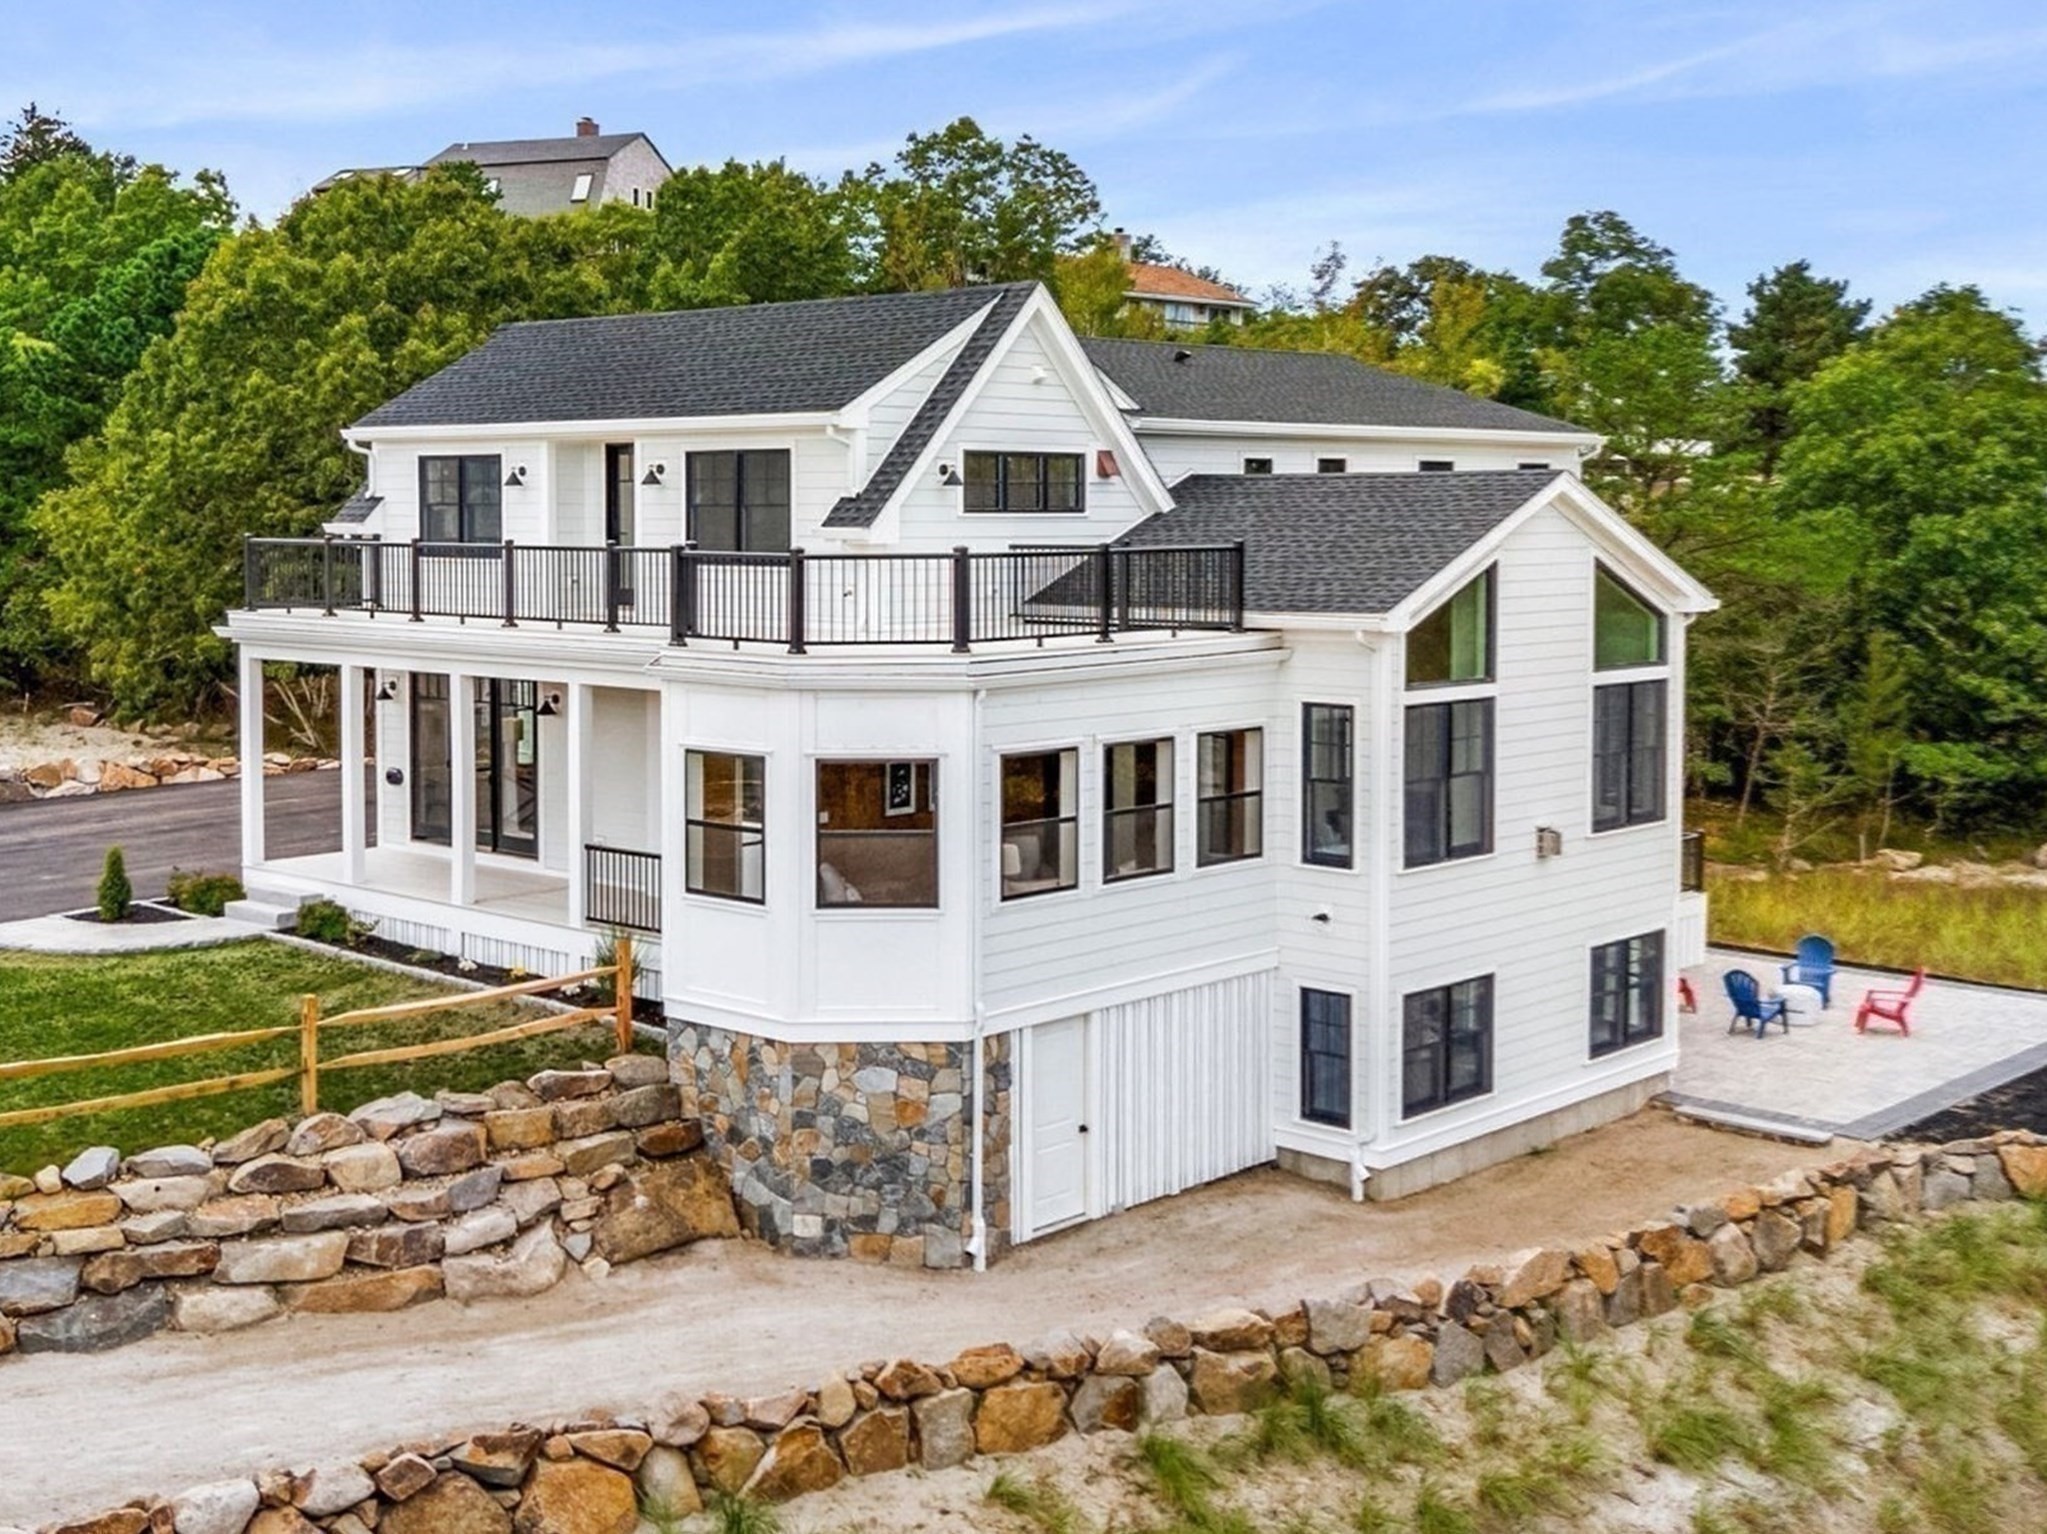
  • White multi-level house with dark roof, wraparound upper deck, stone retaining walls, and patio seating. For Sale

    $2,999,000

    226 Atlantic Street, Gloucester, MA 01930

    • 4 Beds
    • 5 Baths
    • 3,764 Sq.Ft.
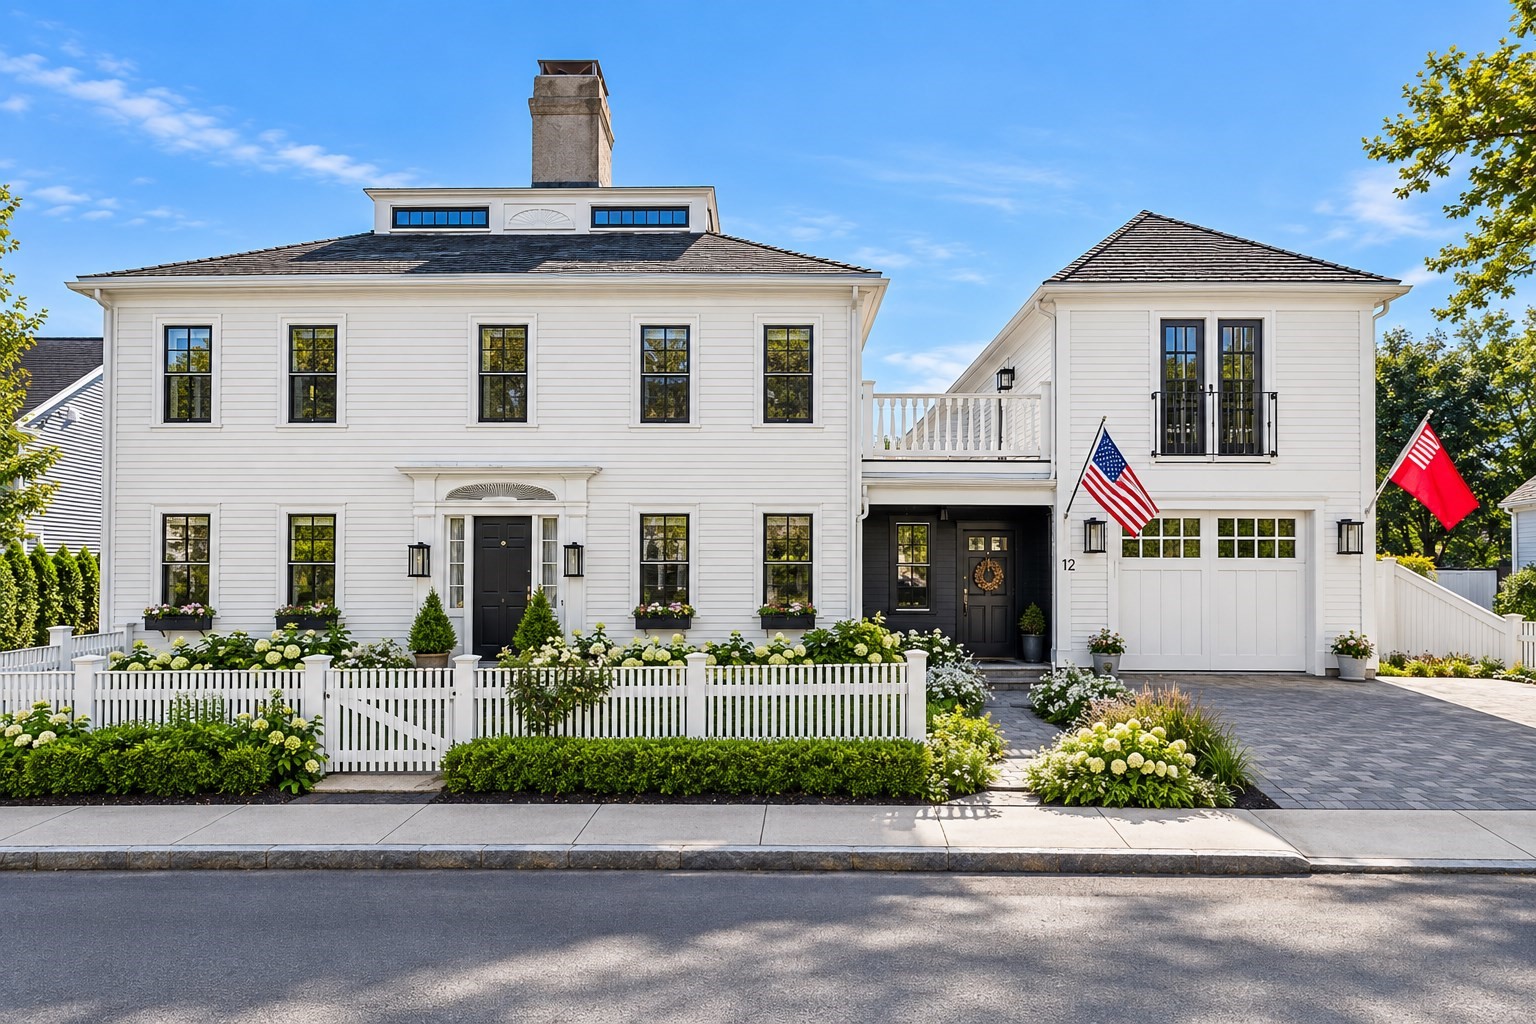
  • White two-wing house with black-trimmed windows, a picket fence, flowering shrubs, and flags by the entrance. For Sale

    $2,150,000

    12 Bennett Street, Manchester, MA 01944

    • 4 Beds
    • 4 Baths
    • 3,016 Sq.Ft.
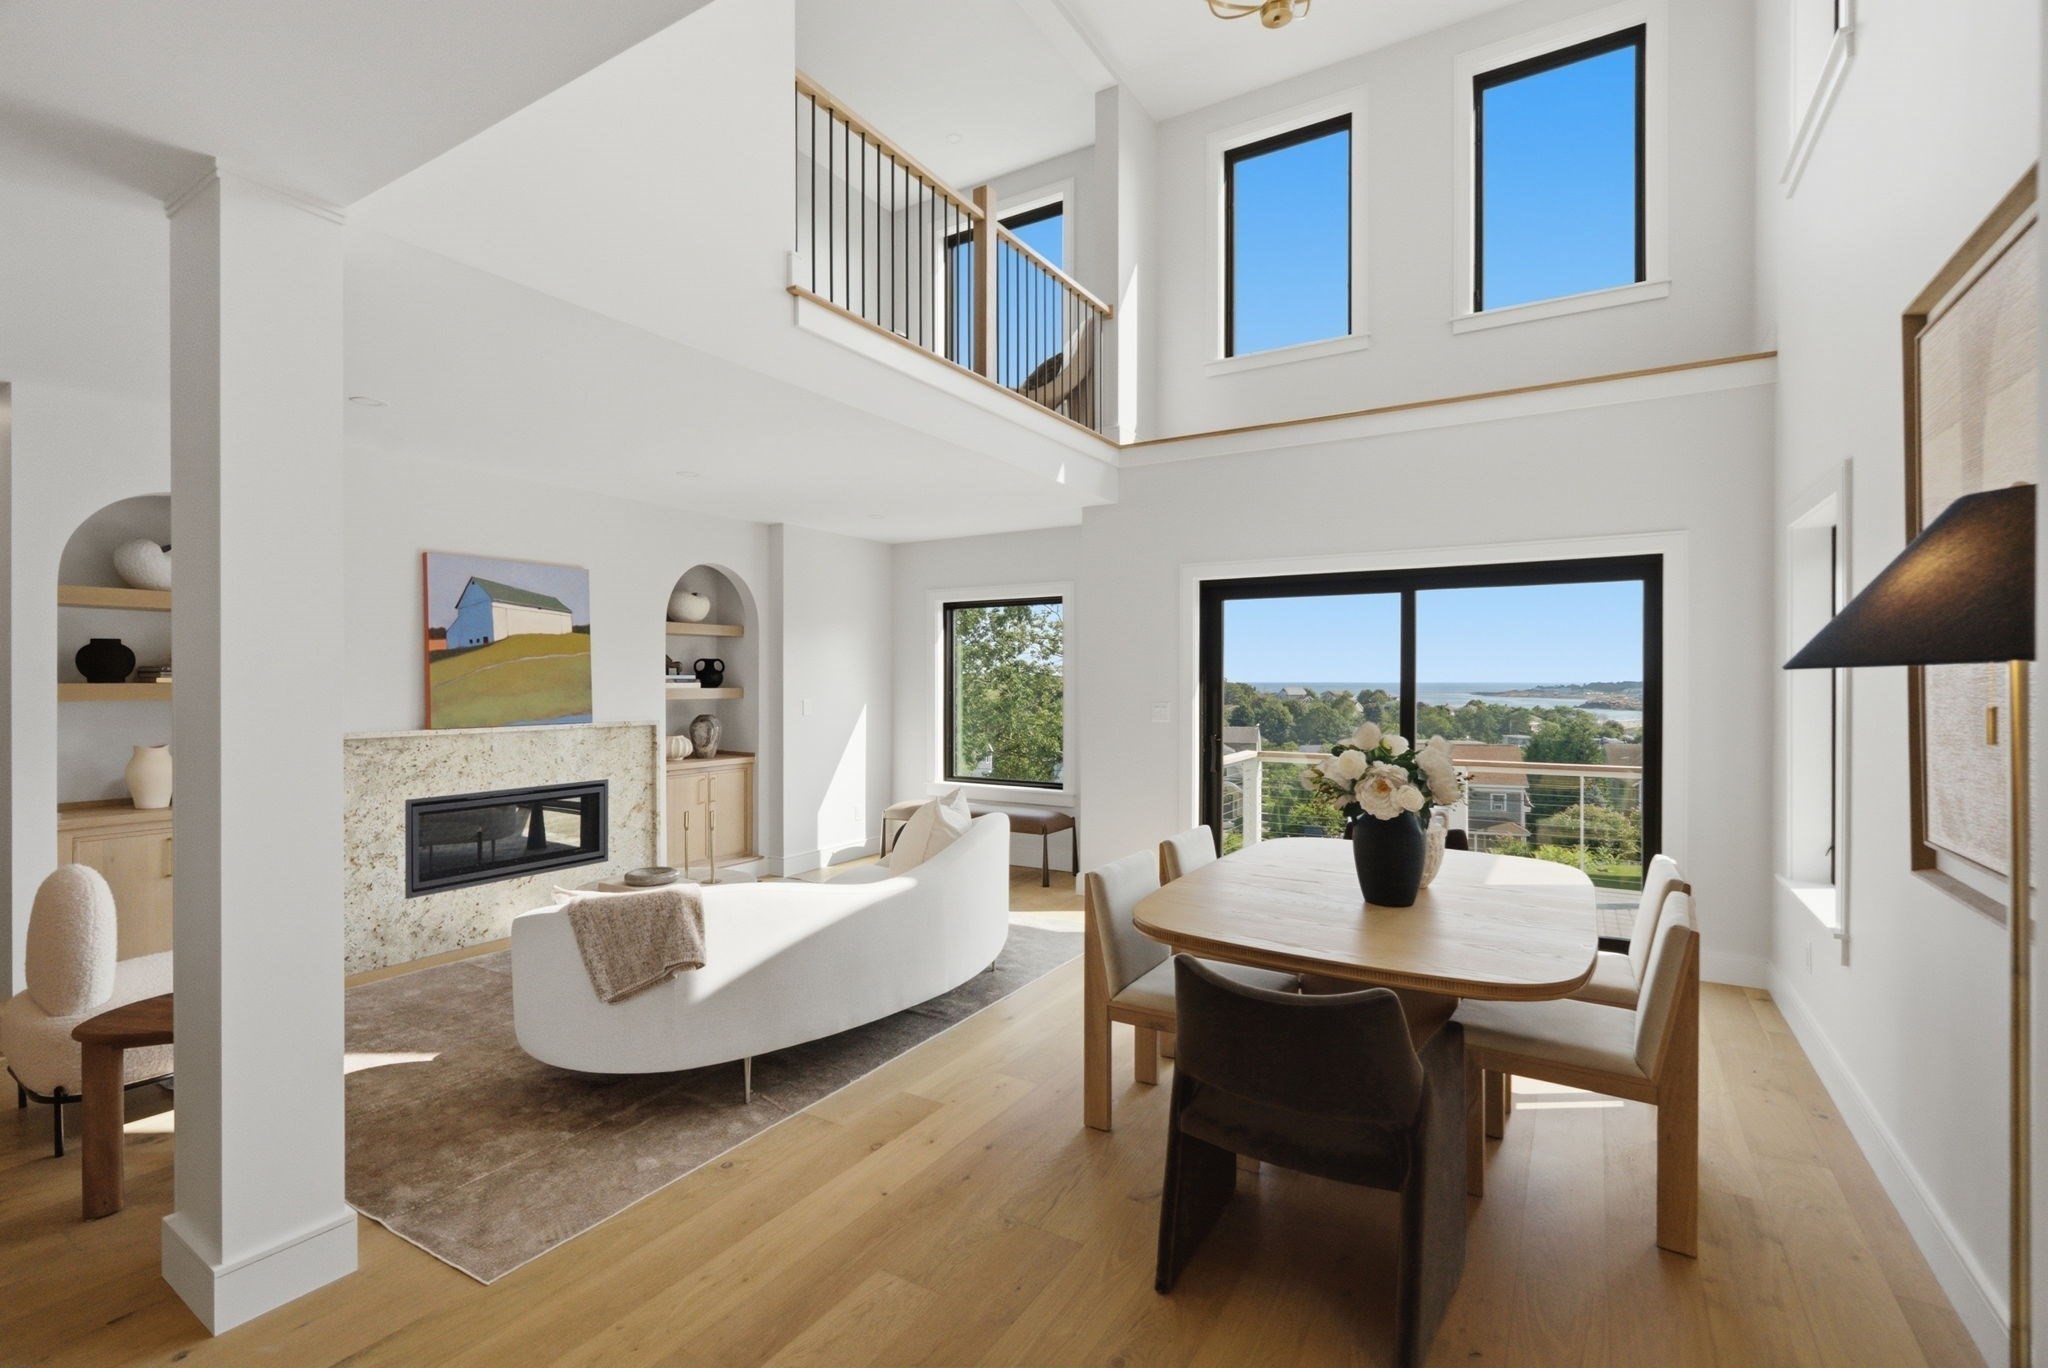
  • Open-plan living and dining room with a double-height ceiling, fireplace, and ocean view. For Sale

    $1,850,000

    18R Starknaught Heights # A, Gloucester, MA 01930

    • 3 Beds
    • 4 Baths
    • 2,571 Sq.Ft.
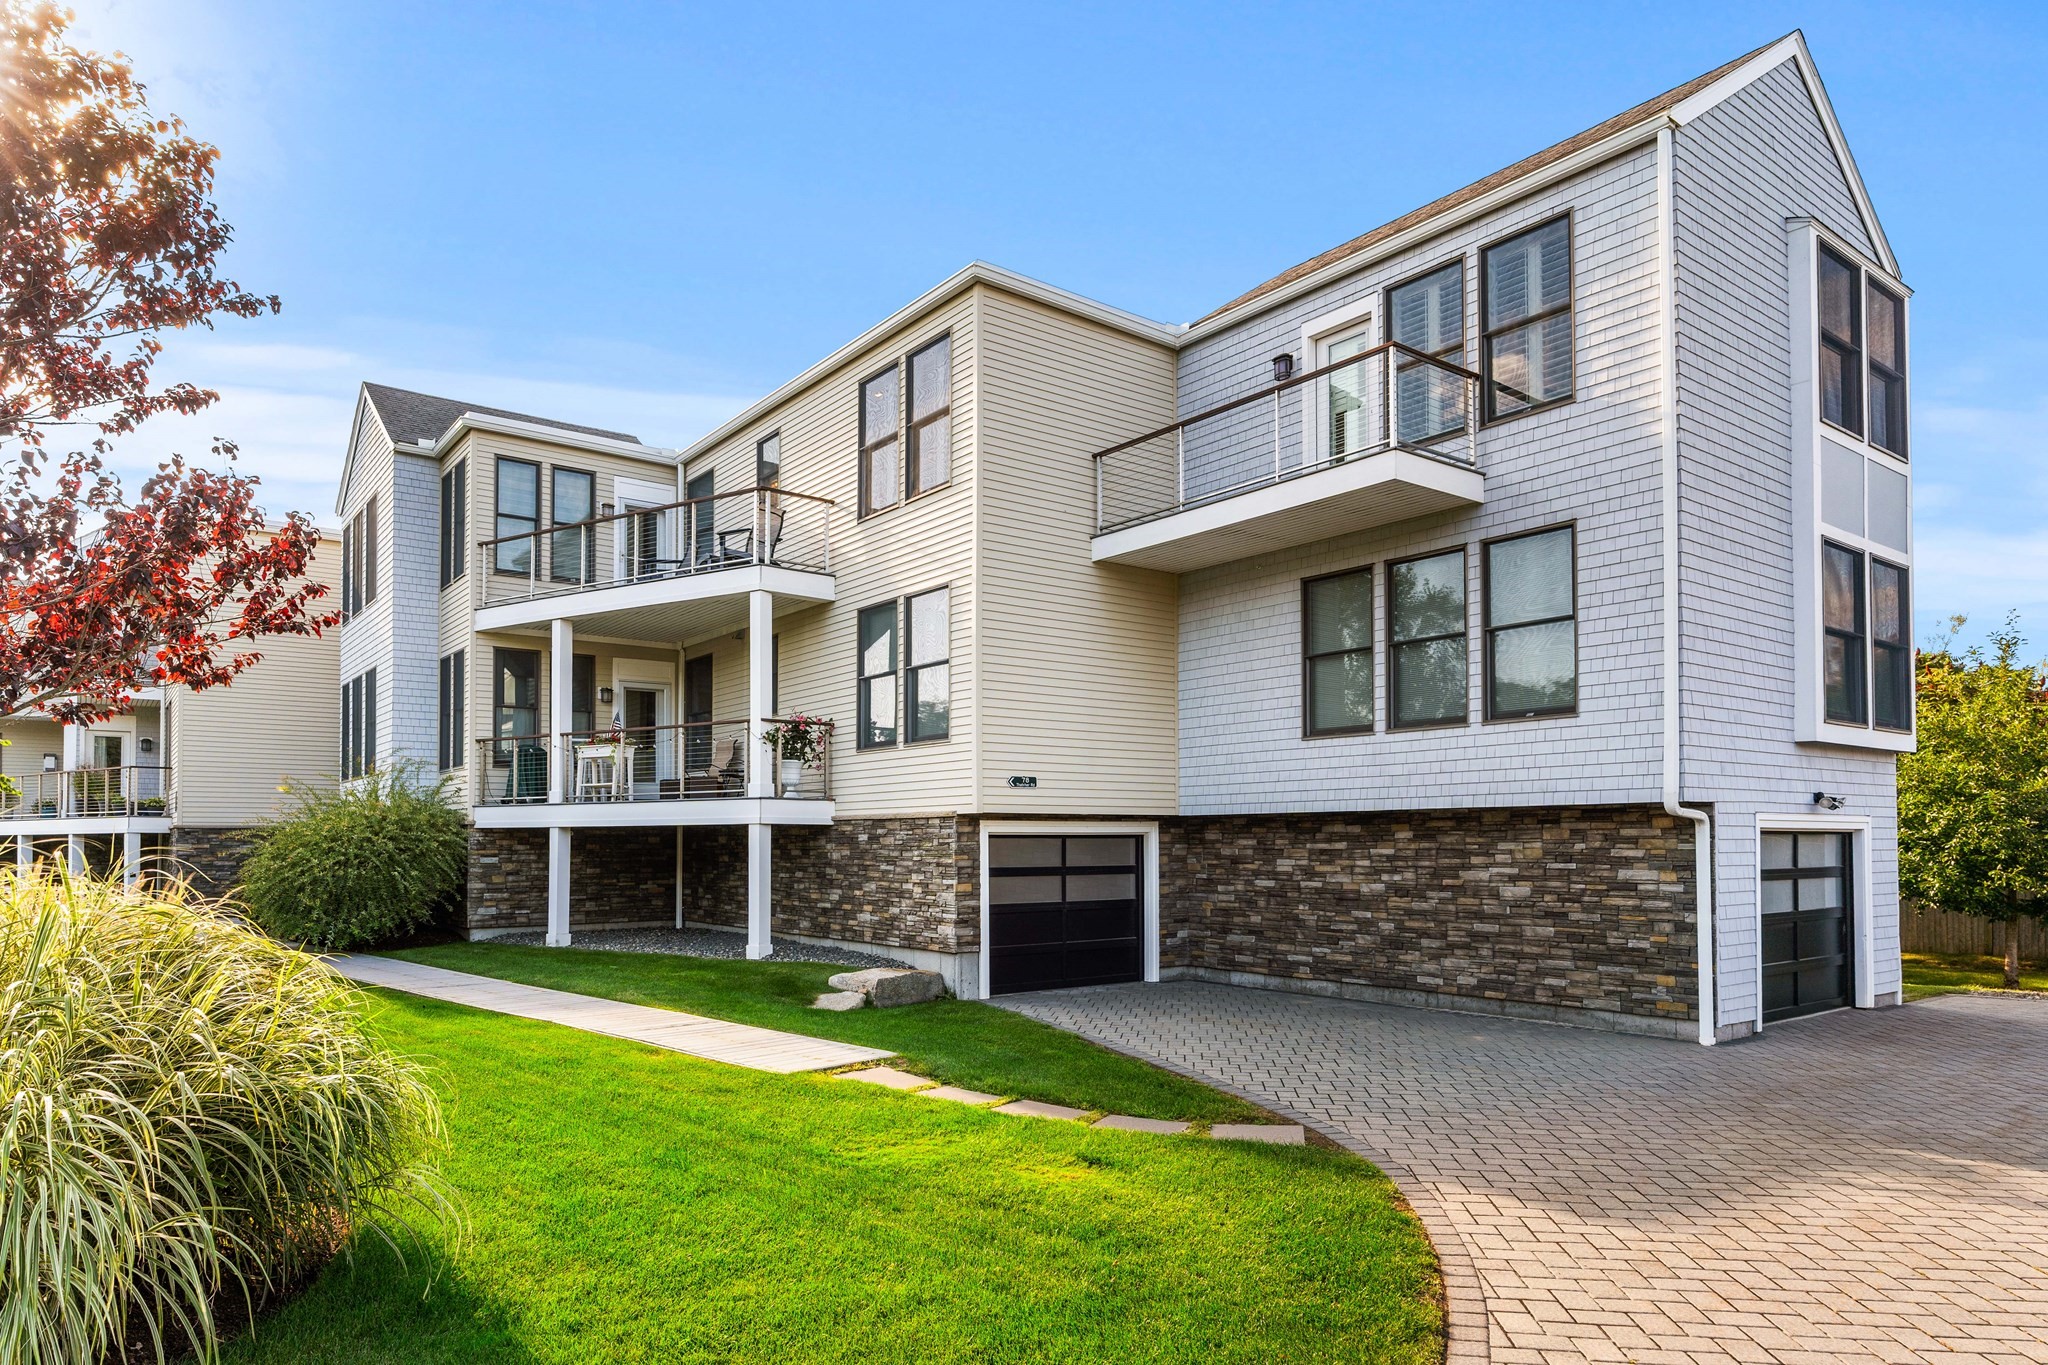
  • Multi-level condominium exterior with glass-railed balconies, stone base, and landscaped lawn. For Sale

    $1,575,000

    78 Thatcher Rd # 6, Gloucester, MA 01930

    • 2 Beds
    • 3 Baths
    • 2,009 Sq.Ft.
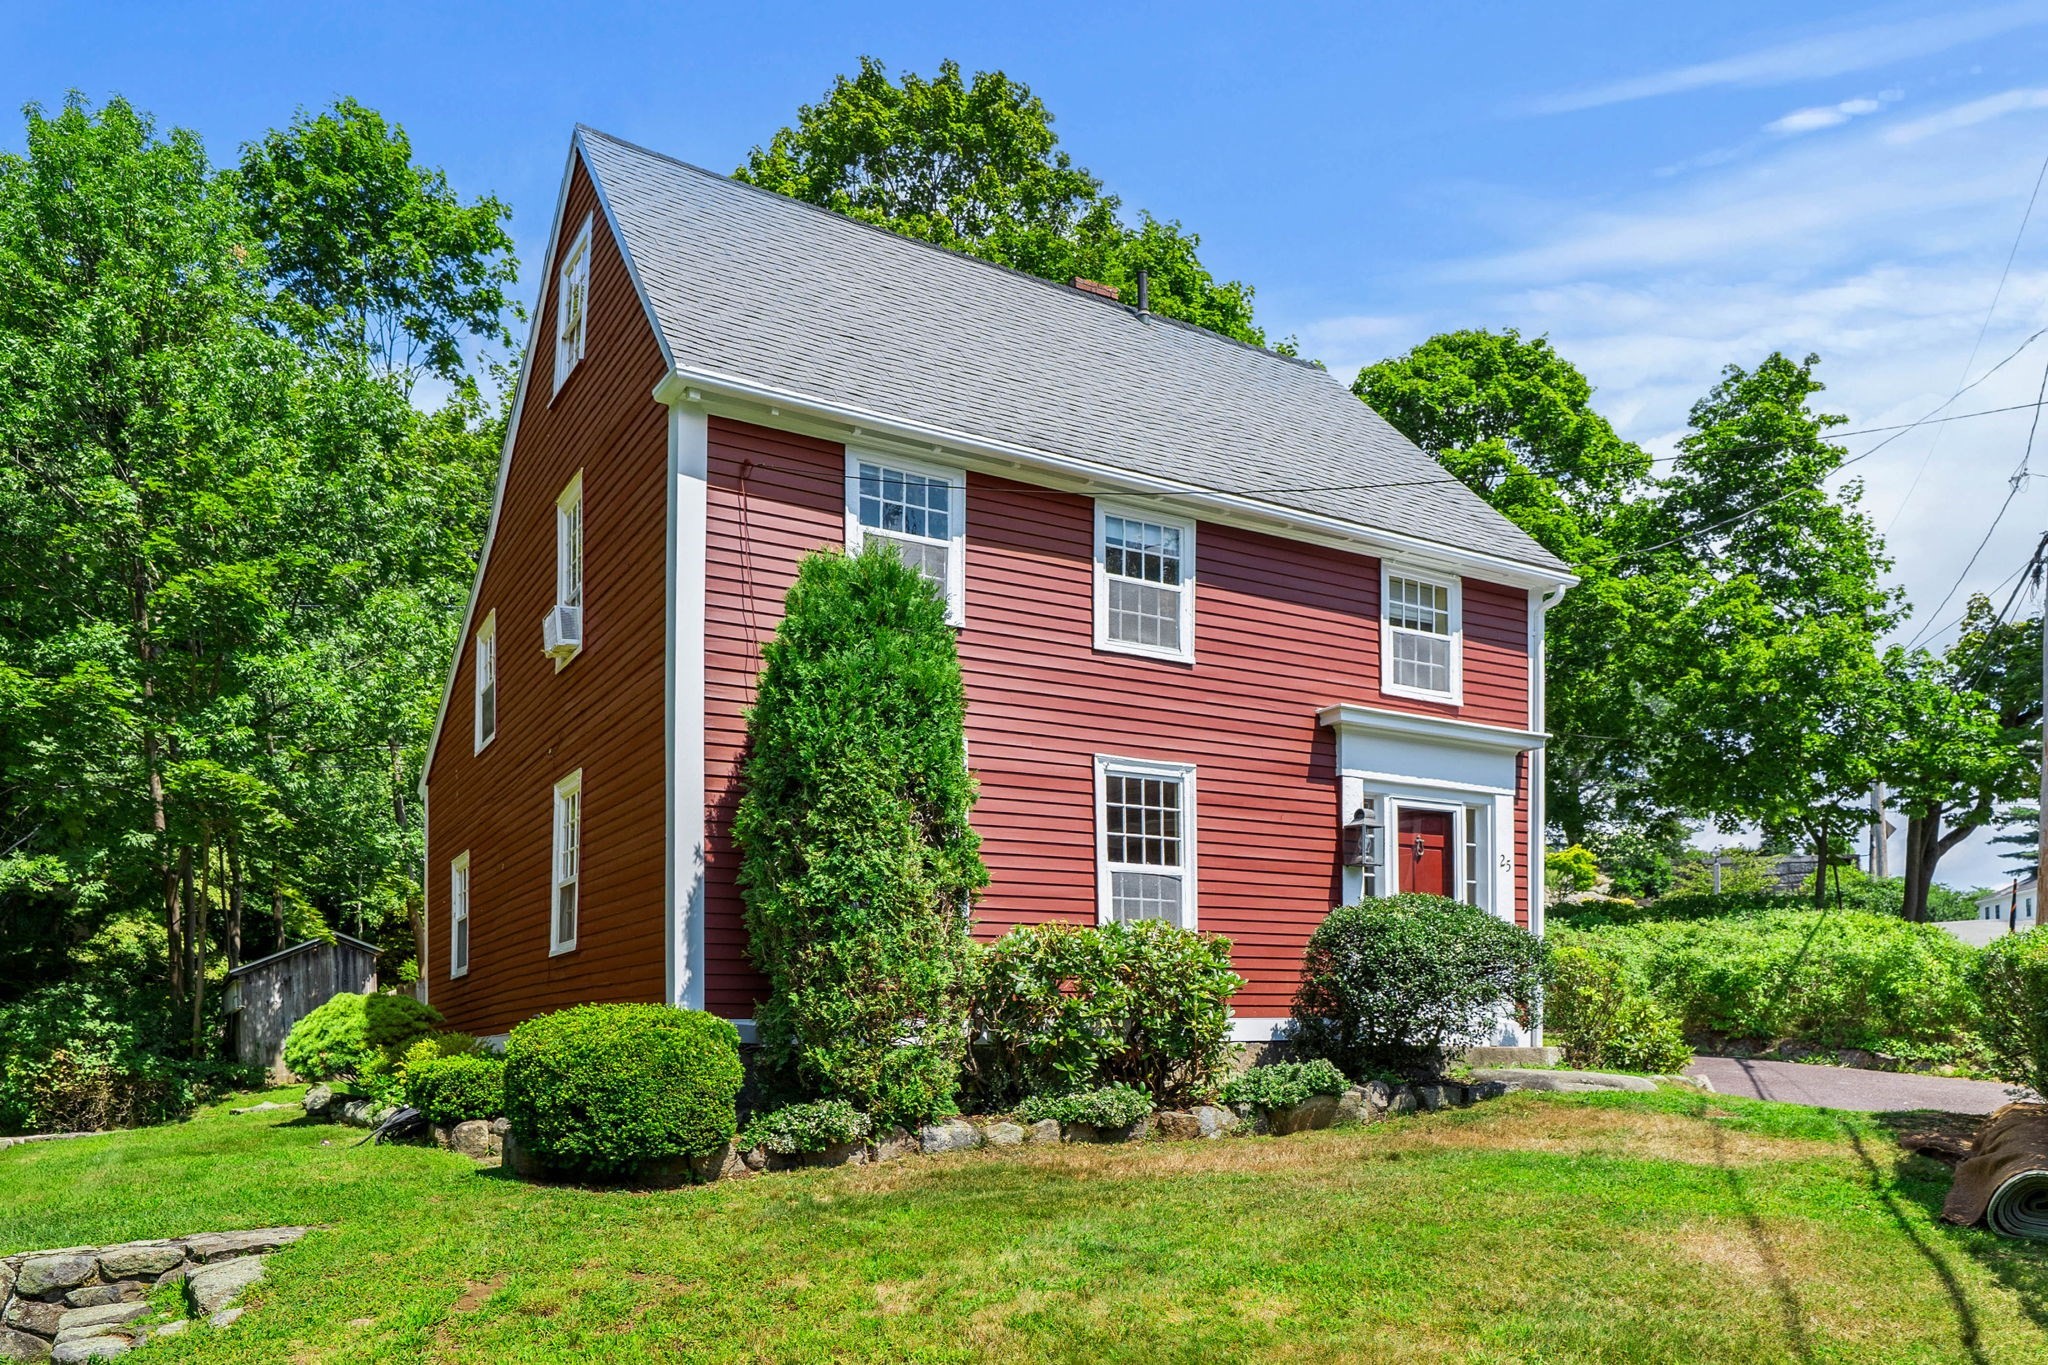
  • Red two-story clapboard house with white trim, a steep gray roof, and landscaped front lawn. For Sale

    $1,490,000

    25 Bennett St, Manchester, MA 01944

    • 3 Beds
    • 3 Baths
    • 2,122 Sq.Ft.
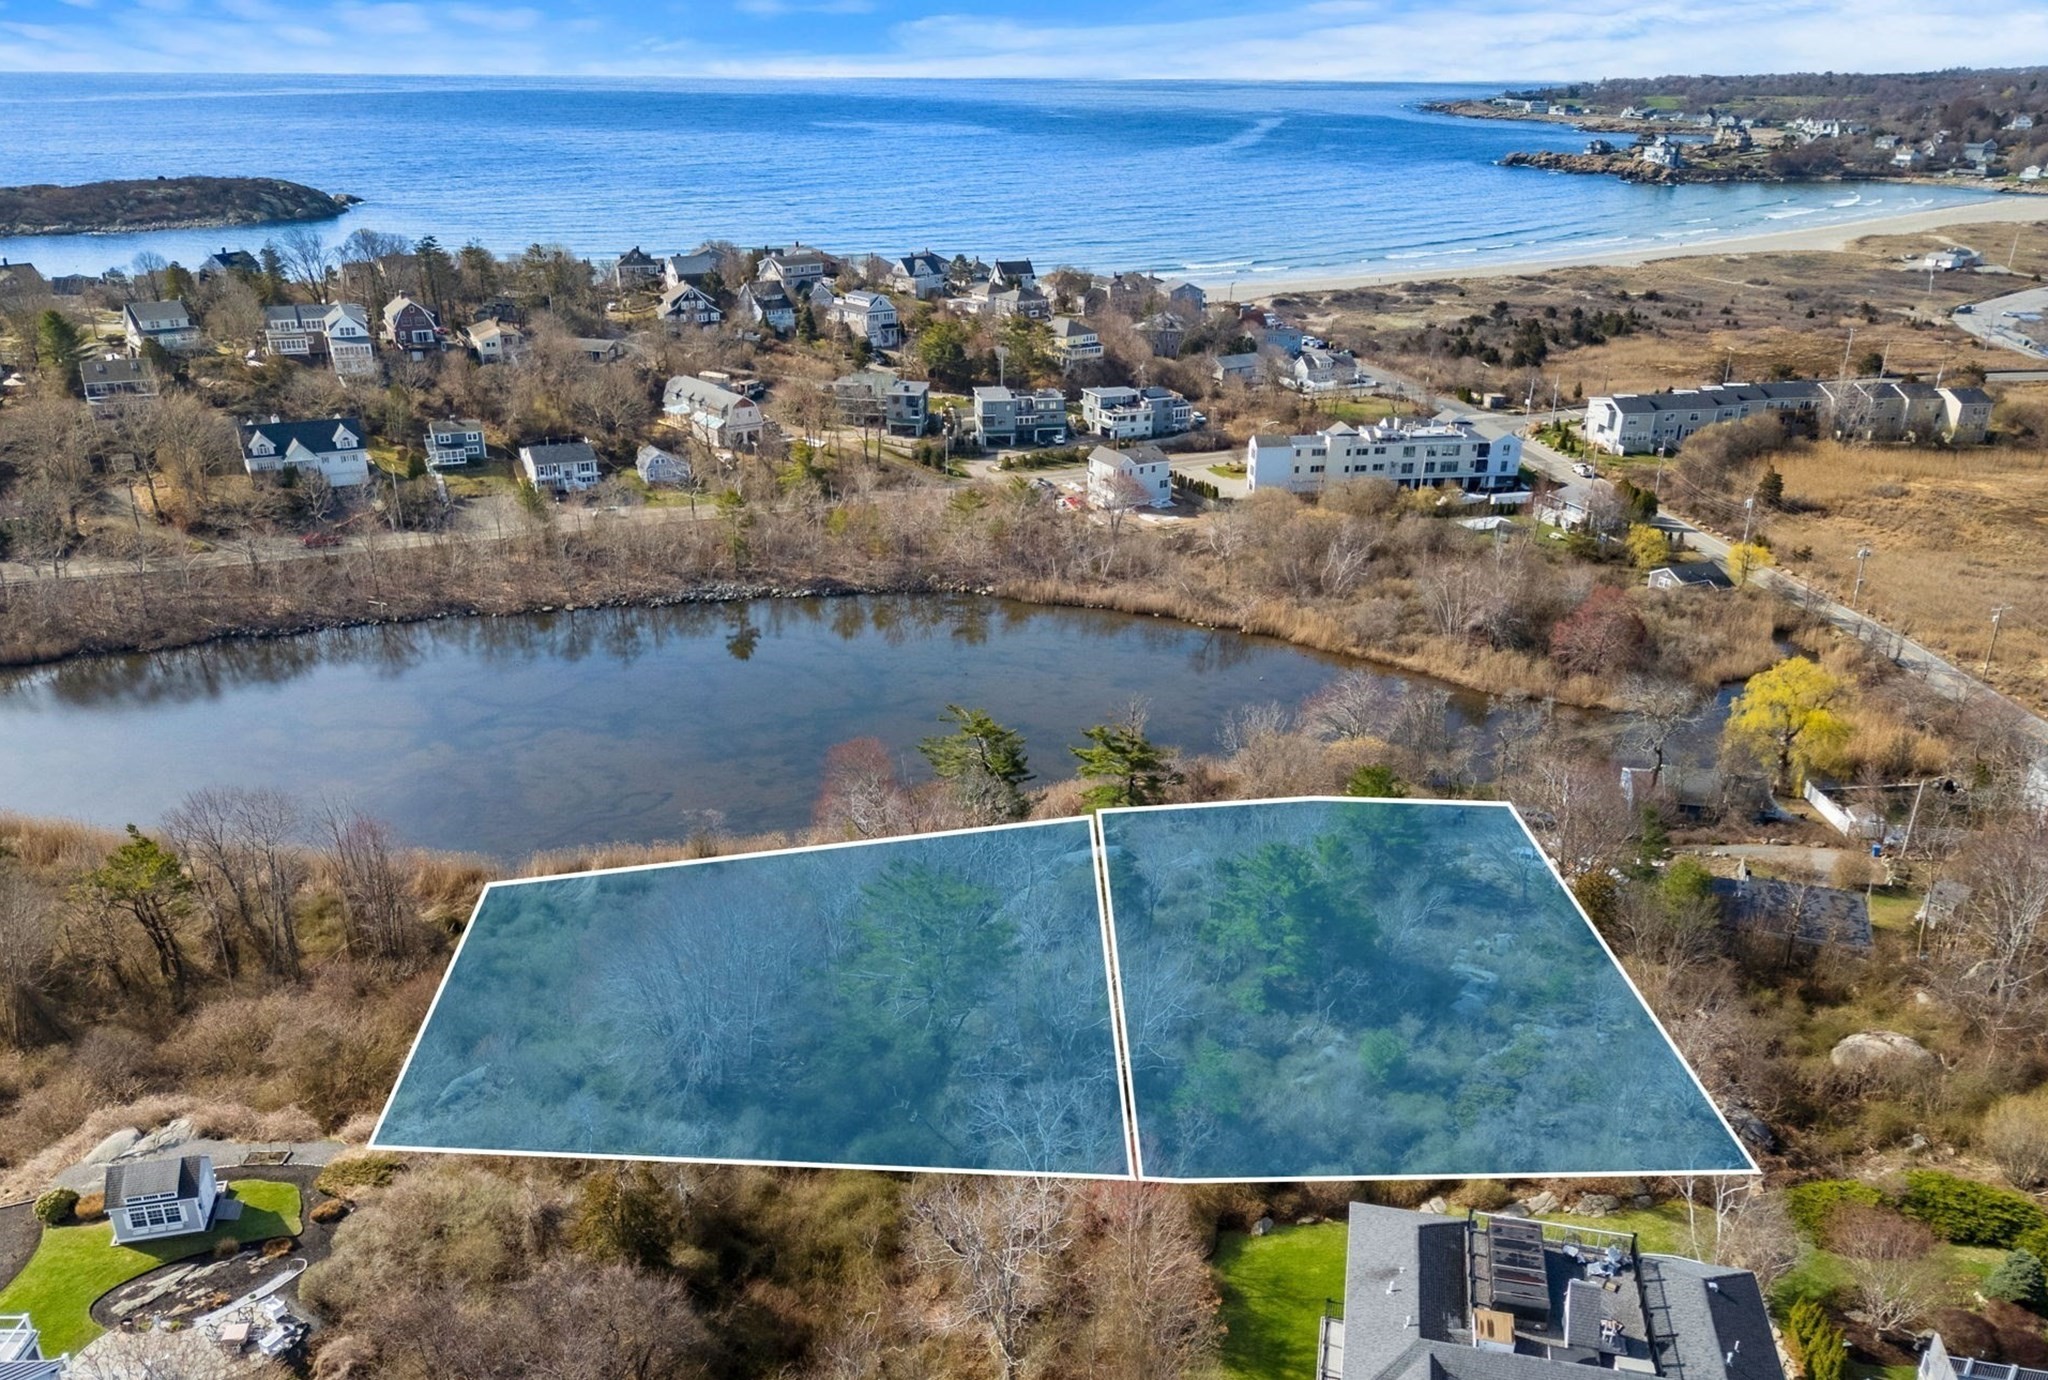
  • Aerial view of two outlined wooded lots beside a pond near the ocean. For Sale

    $1,198,000

    6-8 Joppa Way, Gloucester, MA 01930

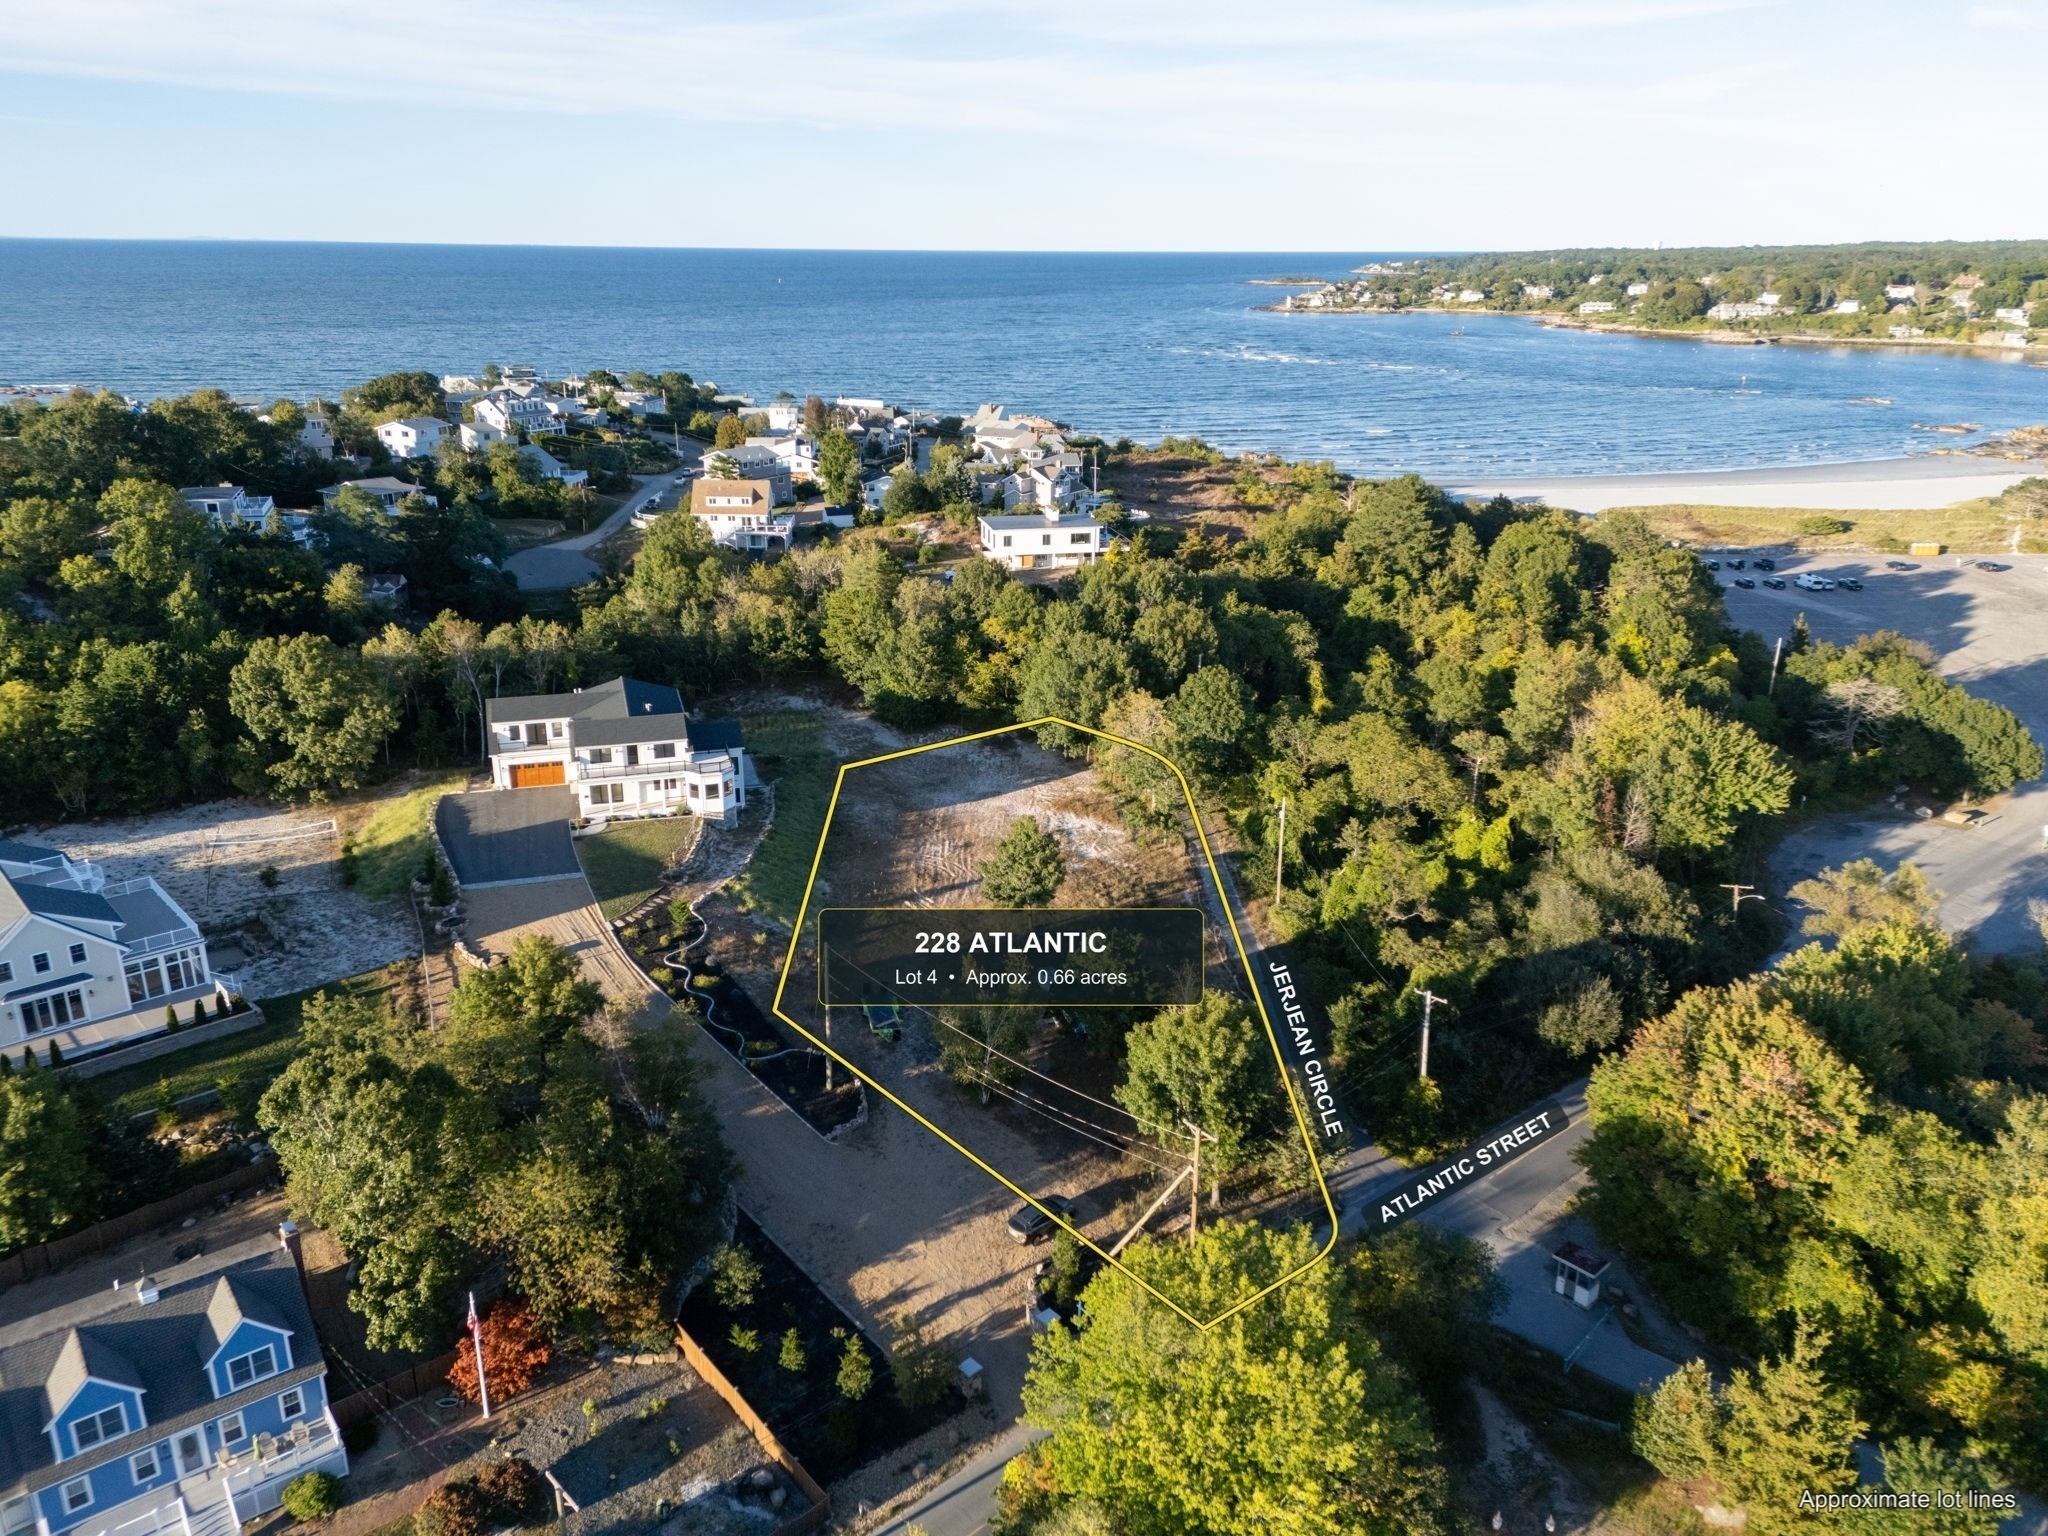
  • Aerial view of the wooded coastal lot at 228 Atlantic Street, outlined beside neighboring homes and the ocean. For Sale

    $1,100,000

    228 Atlantic Street, Gloucester, MA 01930

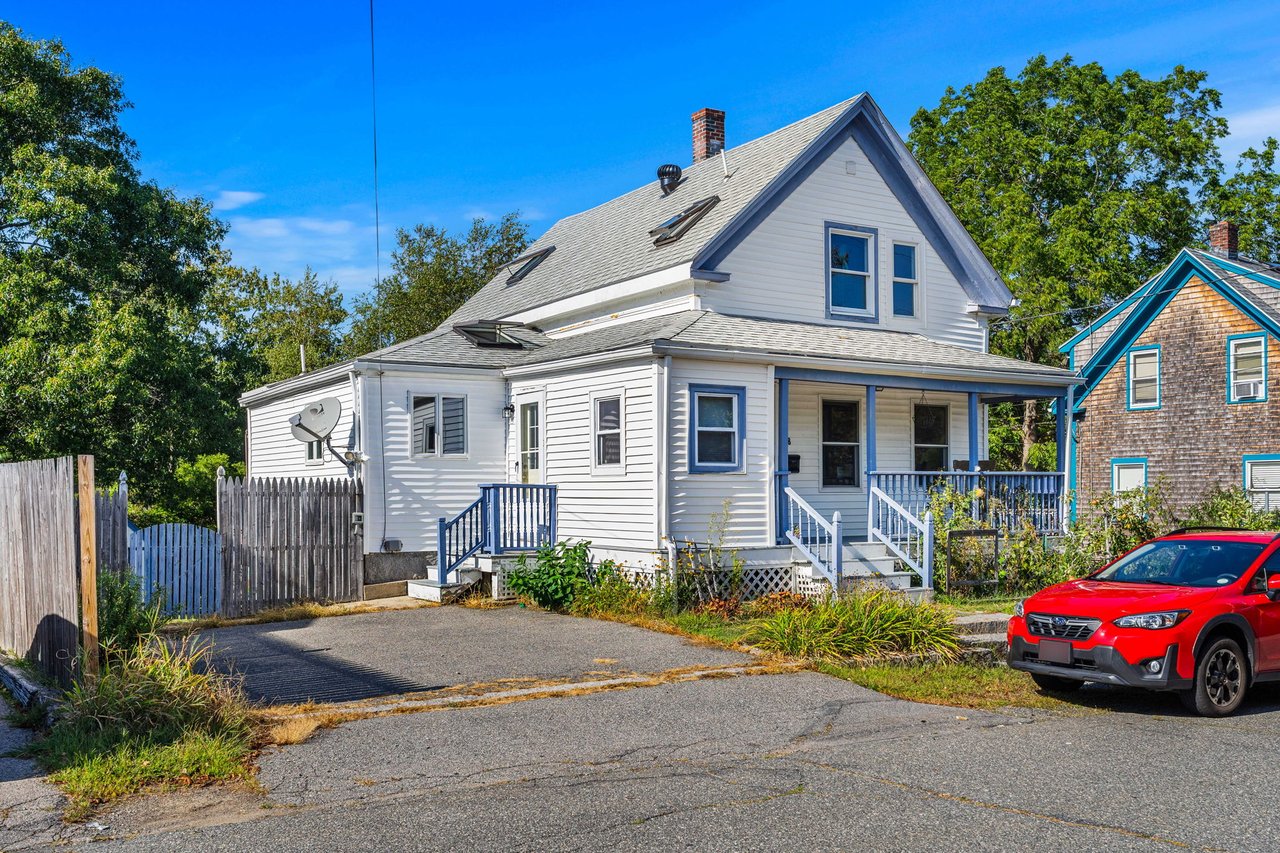
  • White two-story house with blue trim, a covered porch, and a red SUV in the driveway. Coming Soon

    $699,000

    38 Pigeon Hill st, Rockport , MA 01966

    • 3 Beds
    • 2 Baths
    • 1,208 Sq.Ft.
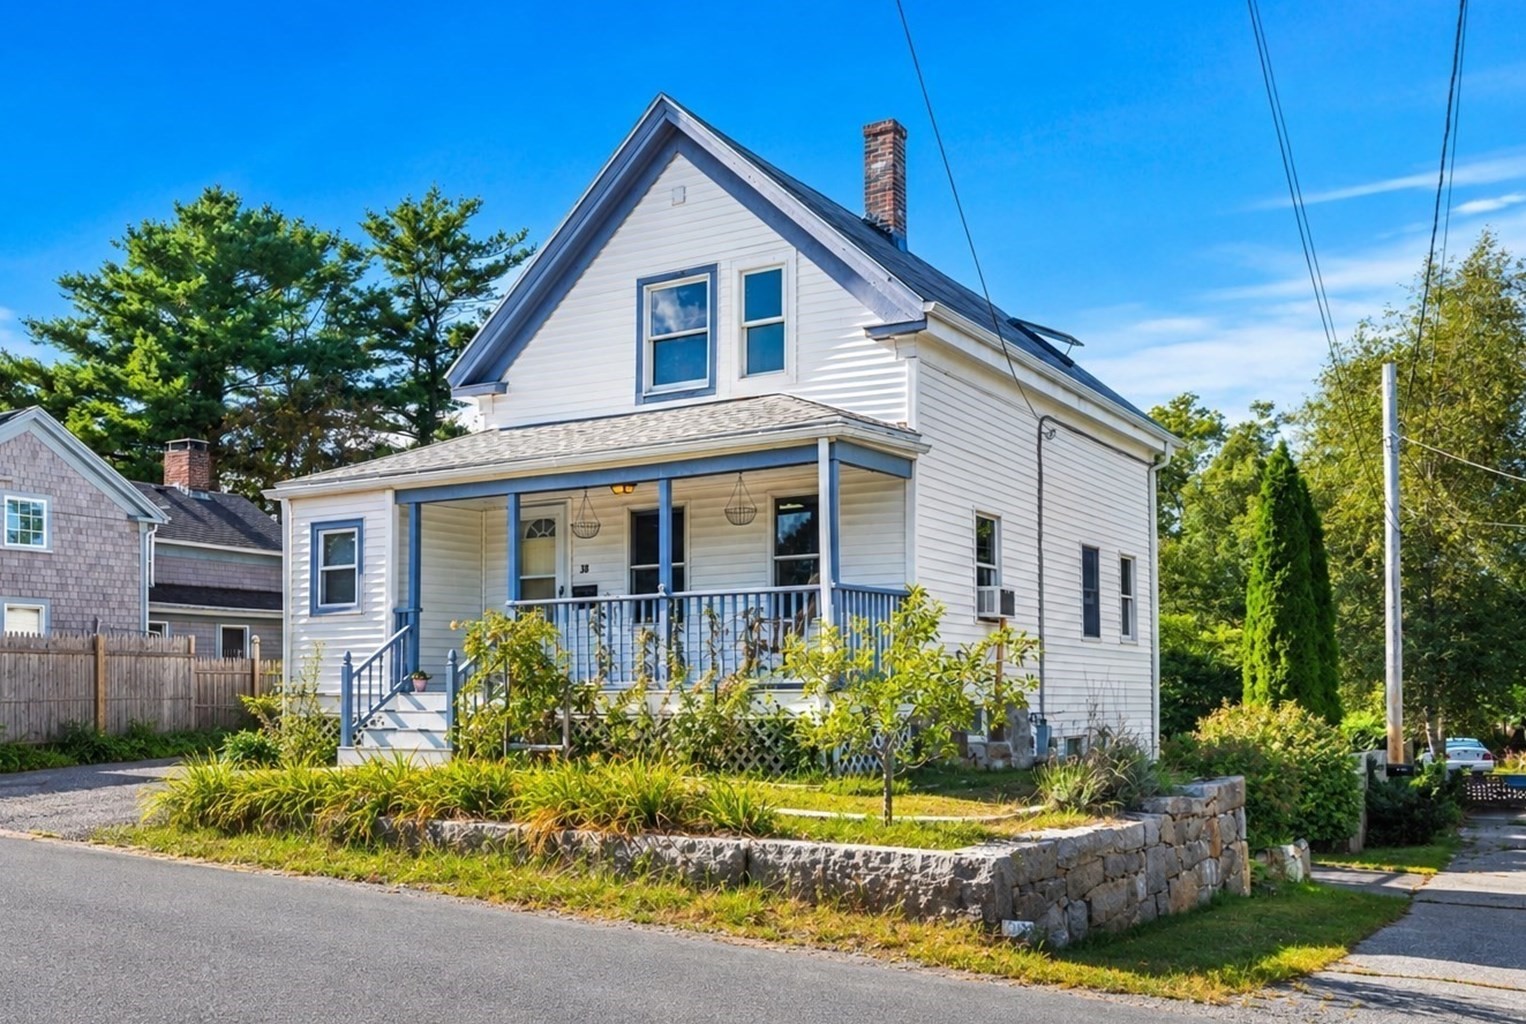
  • White two-story house with a blue-trimmed porch and landscaped stone-front yard. For Sale

    $699,000

    38 Pigeon Hill St, Rockport, MA 01966

    • 3 Beds
    • 2 Baths
    • 1,208 Sq.Ft.
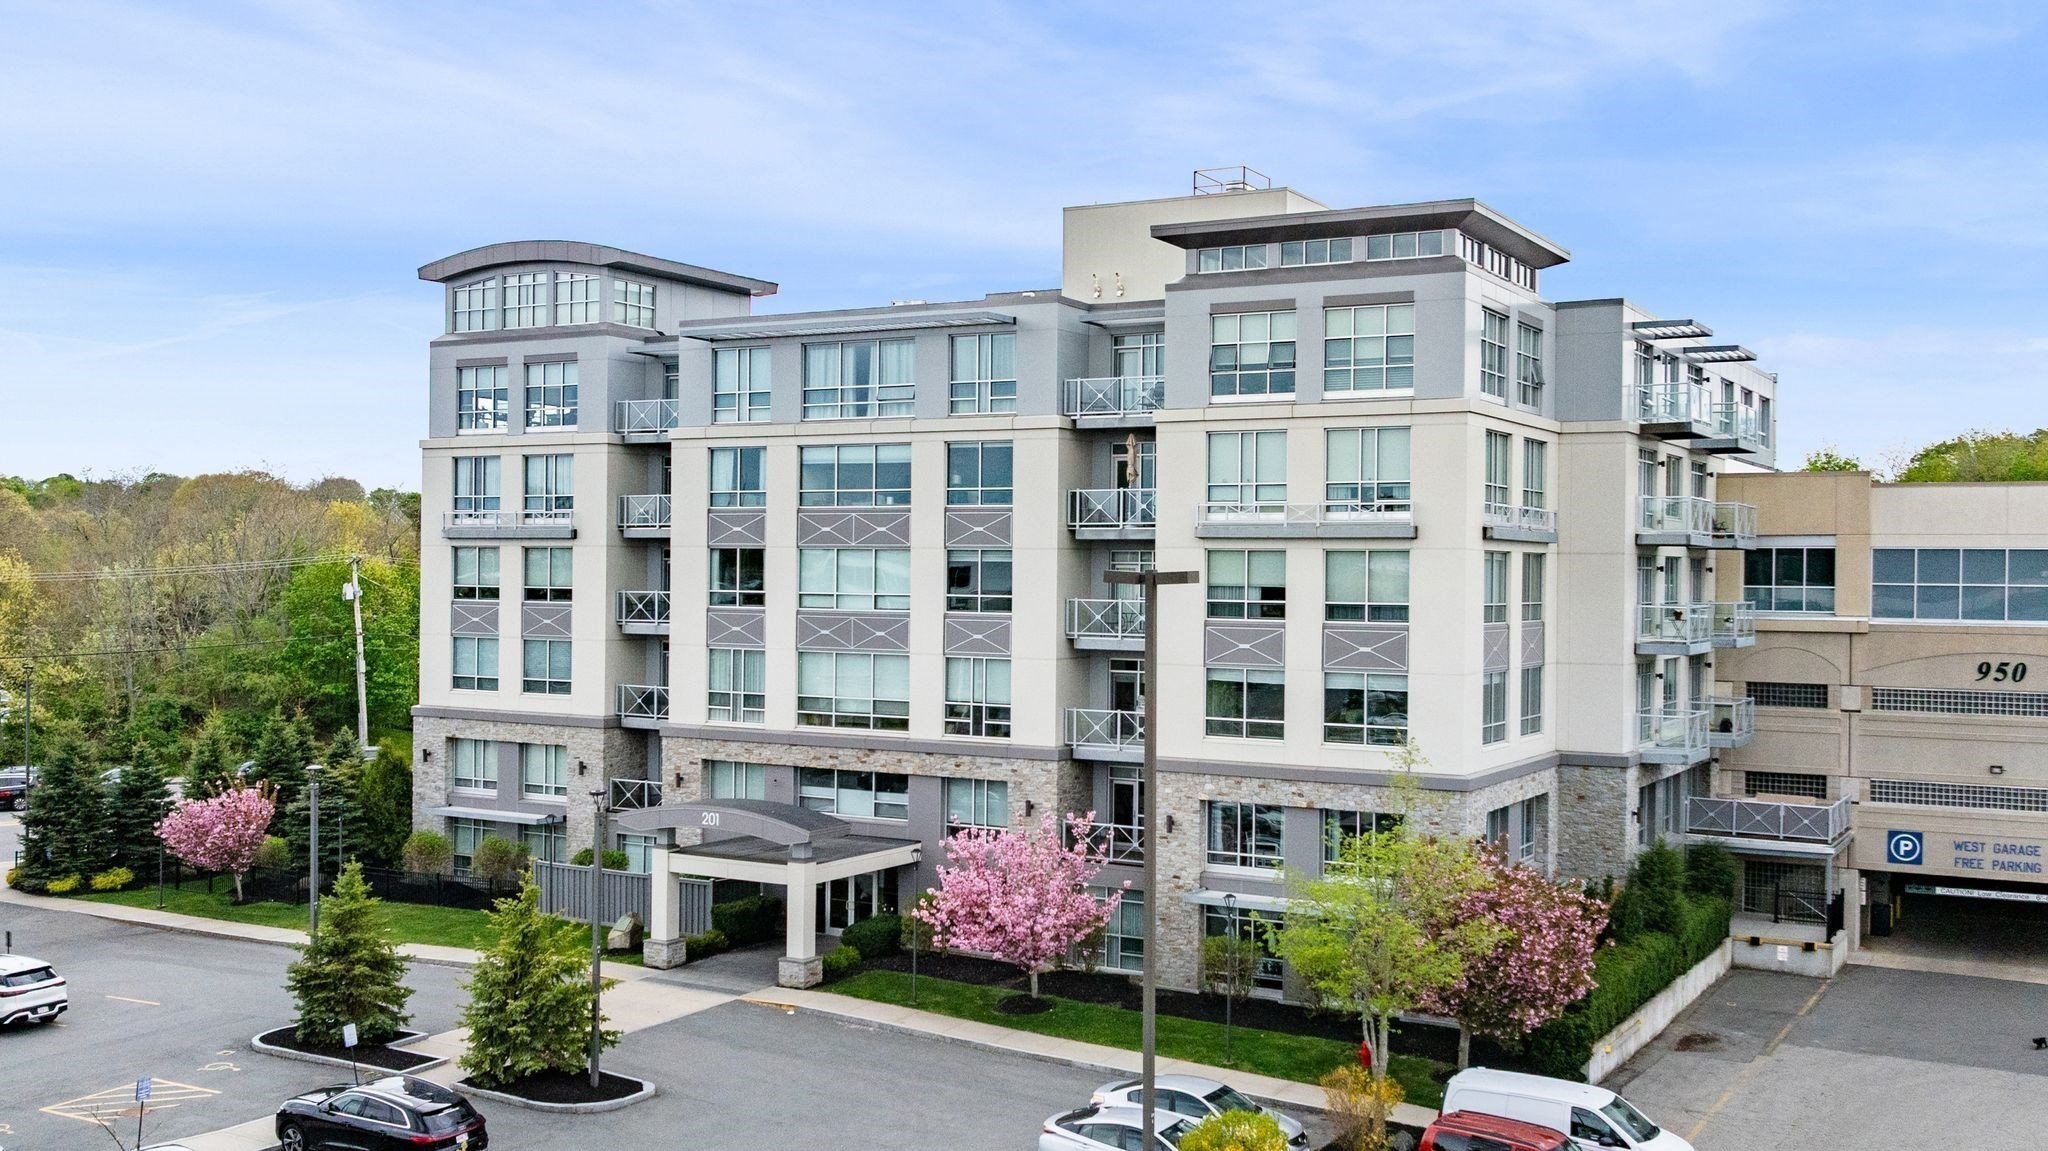
  • Modern multi-story condominium building with balconies, landscaped entrance, and spring blossoms. For Lease

    $3,600/mo

    201 Elliott St # 407, Beverly, MA 01915

    • 2 Beds
    • 2 Baths
    • 1,646 Sq.Ft.
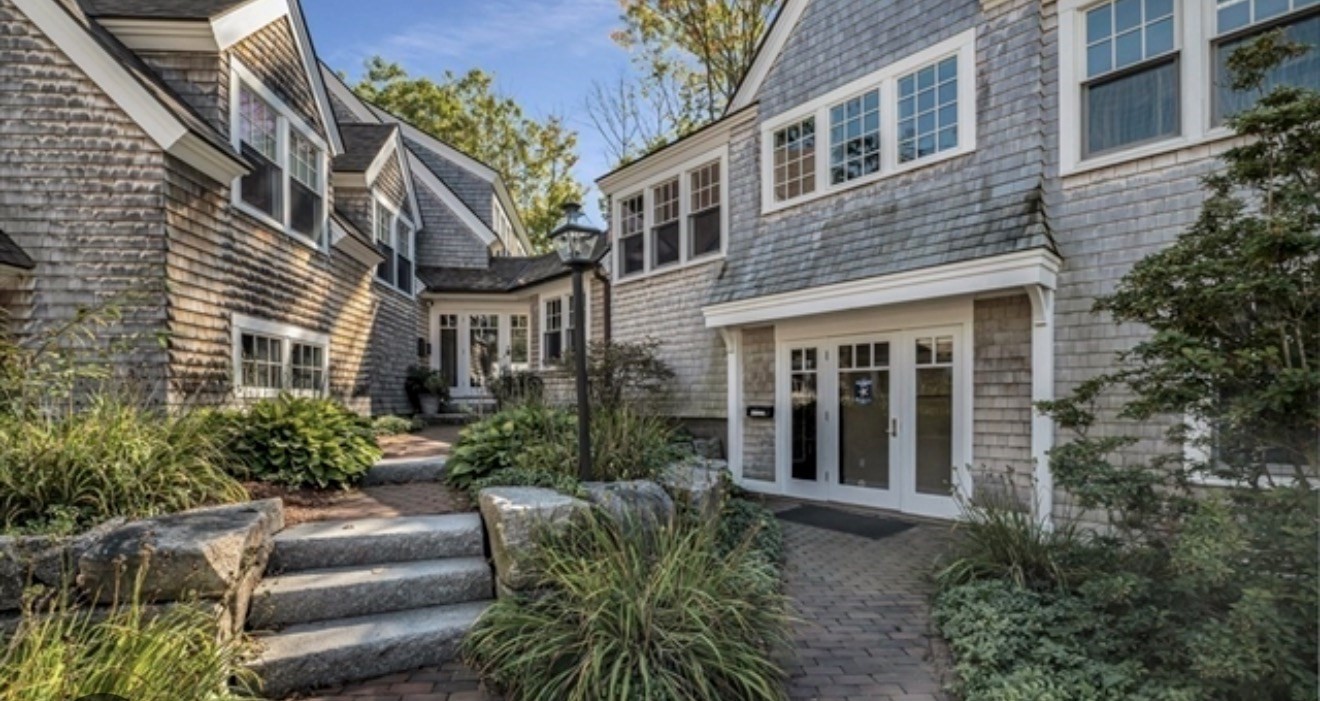
  • Gray-shingle house entrance with white-trimmed windows, stone steps, and a landscaped brick path. For Lease

    $750/mo

    13 Elm, Manchester, MA 01944

  • White waterfront building with a dark roof, roadside flags, and a stone seawall along the water. Pending

    $650/mo

    40 Beach St # 301, Manchester, MA 01944

View All
  • Every amenity in both Wenham and Beverly add to the desirability of this home.

    Syndi Zaiger

Follow Us On Instagram